Skip main navigation
Sold for $285,000
  • $285,000

    601 Blythewood Ct, Greensboro, NC 27455

    3beds
    1,375sqft
    Stick/Site Built, Residential, Single Family Residence
    Built in 1995
    0.3 Acres Lot
    $288,900 Zestimate®
    $--/sqft
    $1,846 Estimated rent

    Home value

    $288,900

    $263,000 - $318,000

    $1,846/mo

    Zestimate® history
    Loading
    Loading...

    Owner options

    List your home for rent

    $1,846/mo

    Rent Zestimate®

    Find your next renter with Zillow Rental Manager. Plus, with online applications, you can quickly screen prospective tenants – for free.

    Learn more

    $1,846/mo

    Rent Zestimate®

    Refinance and save

    $1,743/mo

    Est. payment

    Refinancing to a lower rate could help reduce your monthly payments and save thousands over the life of the loan.

    See today's rates

    $1,743/mo

    Est. payment

    Explore your selling options

    Work with a Zillow partner agent

    Leverage their expertise and Zillow's premium Showcase listings to get your home seen by more buyers.

    Get started

    List with your own agent

    Get your home in front of millions of buyers by listing it on Zillow.

    Learn how to do it

    Sell it yourself

    Take full control of how buyers see your home on Zillow by listing For Sale by Owner (FSBO).

    List your home

    What's special

    Gas log fireplaceFenced yardLarge deckCathedral ceilingsVinyl plank flooringStainless appliancesSubway tile backsplash
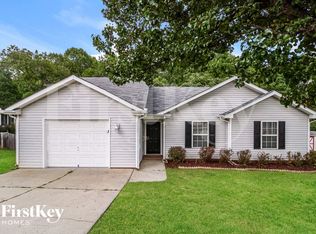
    Charming one-story home in Northern Greensboro! The spacious great room features cathedral ceilings and a cozy gas log fireplace. Enjoy cooking in the beautifully remodeled kitchen with subway tile backsplash, stainless appliances (including refrigerator), updated pull-down faucet, and ample cabinet space. The primary suite offers cathedral ceilings, walk-in closet, and a bathroom with vinyl plank flooring. Bright hall bath includes a sun tube for natural light. Outdoor living shines with a retractable awning, large deck, and fenced yard lined with crepe myrtles—plus an 8x10 storage building. Additional features: gutter guards, 2021 gas water heater, and garage with workbench. Tucked away in a private setting, yet close to parks, shopping, and restaurants!

    Zillow last checked:

    Listing updated:

    Listed by:

    Roberta Wall 336-215-4537,

    Howard Hanna Allen Tate Oak Ridge Commons

    Bought with:

    Taylor Williamson, 288990

    Keller Williams Realty

    Source: Triad MLS,MLS#: 1179202MLS Logo

    Facts & features

    Interior

    Bedrooms & bathrooms
    • Bedrooms: 3
    • Bathrooms: 2
    • Full bathrooms: 2
    • Main level bathrooms: 2
    Primary bedroom
    • Level: Main
    • Dimensions: 14.33 x 11.83
    Bedroom 2
    • Level: Main
    • Dimensions: 13.5 x 10.33
    Bedroom 3
    • Level: Main
    • Dimensions: 10.58 x 10
    Breakfast
    • Level: Main
    • Dimensions: 10 x 6
    Dining room
    • Level: Main
    • Dimensions: 10.17 x 9.92
    Entry
    • Level: Main
    • Dimensions: 7 x 4
    Great room
    • Level: Main
    • Dimensions: 16.5 x 12.75
    Kitchen
    • Level: Main
    • Dimensions: 10 x 9.92
    Heating
    • Forced Air, Natural Gas
    Cooling
    • Central Air
    Appliances
    • Included: Microwave, Dishwasher, Disposal, Gas Water Heater
    • Laundry: Dryer Connection, Main Level
    Features
    • Great Room, Ceiling Fan(s), Pantry, Separate Shower
    • Flooring: Carpet, Vinyl
    • Has basement: No
    • Attic: Pull Down Stairs
    • Number of fireplaces: 1
    • Fireplace features: Gas Log, Great Room
    Interior area
    • Total structure area: 1,375
    • Total interior livable area: 1,375 sqft
    • Finished area above ground: 1,375

    Property

    Parking
    • Total spaces: 1
    • Parking features: Driveway, Garage, Attached
    • Attached garage spaces: 1
    • Has uncovered spaces: Yes
    Features
    • Levels: One
    • Stories: 1
    • Patio & porch: Porch
    • Pool features: None
    • Fencing: Fenced,Privacy
    Lot
    • Size: 0.3 Acres
    • Features: Corner Lot
    Details
    • Additional structures: Storage
    • Parcel number: 91965
    • Zoning: RS-12
    • Special conditions: Owner Sale

    Construction

    Type & style
    • Home type: SingleFamily
    • Architectural style: Ranch
    • Property subtype: Stick/Site Built, Residential, Single Family Residence
    Materials
    • Vinyl Siding
    • Foundation: Slab
    Condition
    • Year built: 1995

    Utilities & green energy

    • Sewer: Public Sewer
    • Water: Public

    Community & HOA

    Community
    • Subdivision: Lakeshore Village
    HOA
    • Has HOA: Yes
    • HOA fee: $22 monthly
    Location
    • Region: Greensboro

    Financial & listing details

    • Tax assessed value: $161,400
    • Annual tax amount: $2,264
    • Date on market: 5/3/2025
    • Cumulative days on market: 1 day
    • Listing agreement: Exclusive Right To Sell
    • Listing terms: Cash,Conventional,FHA,VA Loan
    • Exclusions: Seller Will Take A Couple Of The Plantings In The Backyard.

    Price history

    DateEventPrice
    6/12/2025Sold$285,000+5.6%
    Source: Triad MLS #1179202 Report a problem
    5/4/2025Pending sale$270,000
    Source: Triad MLS #1179202 Report a problem
    5/3/2025Listed for sale$270,000+12.5%
    Source: Triad MLS #1179202 Report a problem
    8/22/2022Listing removed--
    Source: RE/MAX International Report a problem
    5/26/2022Pending sale$239,900
    Source: Triad MLS #1069073 Report a problem
    5/19/2022Listed for sale$239,900+71.4%
    Source: Triad MLS #1069073 Report a problem
    3/30/2017Sold$140,000
    Source: Triad MLS #816717 Report a problem
    2/16/2017Pending sale$140,000$102/sqft
    Source: Jason Bramblett and Associates, Realtors #816717 Report a problem
    12/22/2016Listed for sale$140,000+18.6%$102/sqft
    Source: Jason Bramblett and Associates, Realtors #816717 Report a problem
    7/31/2014Sold$118,000
    Source: Triad MLS #693210 Report a problem

    Public tax history

    YearProperty taxesTax assessment
    2025$2,264 $161,400
    2024$2,264 $161,400
    2023$2,264 +2.9%$161,400
    2022$2,200 +34.4%$161,400 +37.4%
    2021$1,637 +2.2%$117,500
    2018$1,602 -6.7%$117,500
    2017$1,716 $117,500 -5.7%
    2016$1,716 $124,600
    2015$1,716 -1.8%$124,600
    2014$1,748 $124,600
    2013-- $124,600
    2012-- $124,600 +2.3%
    2011-- $121,800
    2010-- $121,800
    2009-- $121,800
    2008-- $121,800
    2007-- $121,800
    2006-- $121,800
    2005-- $121,800
    2004-- $121,800 +13.3%
    2002-- $107,500
    2001-- $107,500
    Find assessor info on the county website

    Neighborhood: 27455

    Nearby schools

    GreatSchools rating
    Schools provided by the listing agent
    • Elementary: Ronald E McNair
    • Middle: Northern
    • High: Northern

    Source: Triad MLS. This data may not be complete. We recommend contacting the local school district to confirm school assignments for this home.

    Get a cash offer in 3 minutes
    Find out how much your home could sell for in as little as 3 minutes with a no-obligation cash offer.
    Estimated market value
    $288,900
    Get a cash offer in 3 minutes
    Find out how much your home could sell for in as little as 3 minutes with a no-obligation cash offer.
    Estimated market value
    $288,900