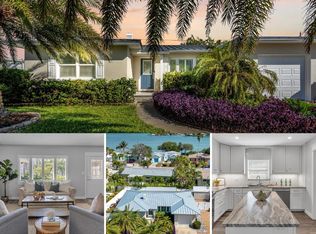
MOVE IN READY!!! Welcome to your dream beach retreat! This 2-bedroom, 2-bathroom home has been renovated post storm and is ready for its new beach house owner! It's nestled in the highly sought-after Boca Ciega Isle neighborhood, offering the perfect blend of modern luxury and coastal charm. Situated on a HUGE double wide lot, every detail of this home has been meticulously updated, featuring an open-concept layout, beautiful hardwood floors throughout, and TONS of natural light from the many oversized windows, creating a bright and airy ambiance. The stunning chef’s kitchen is a true showstopper, boasting sleek quartz countertops, custom soft-close cabinetry, top-of-the-line stainless steel appliances, a stylish tile backsplash, and a spacious island with bar seating—perfect for entertaining. Just off the kitchen, sliding glass doors lead to a beautifully landscaped backyard oasis with a gorgeous pool, making indoor-outdoor living a breeze. The primary suite is a serene escape, featuring a spa-inspired en-suite bath with floor-to-ceiling designer tile, a walk in shower and modern fixtures. The spacious second bedroom is perfect for guests or a home office, while the second bathroom mirrors the same high-end finishes with tile-drenched walls and floors in a neutral, sophisticated palette, ensuring a cohesive and luxurious feel throughout. Step outside into your private tropical paradise, where lush landscaping surrounds a stunning in-ground pool—the perfect place to cool off on warm Florida days. Whether you're lounging poolside, hosting friends for a barbecue, or enjoying a quiet evening under the stars, this backyard is designed for relaxation and entertainment. Located in one of St. Pete Beach’s most desirable waterfront communities, you’re just minutes from the pristine white sands of St. Pete Beach, vibrant local dining, boutique shopping, and exciting entertainment options.
Sold for $620,000
Zillow last checked:
Listing updated:
Bought with:
Thomas Settles, 3270607
PINPOINT REALTY GROUP LLC
Source: Stellar MLS,MLS#: TB8367524 Originating MLS: Suncoast Tampa
Originating MLS: Suncoast Tampa
Price history
| Date | Event | Price |
|---|---|---|
| 2/19/2026 | Sold | $620,000-0.8%$504/sqft |
Source:  Stellar MLS #TB8367524 Report a problem Stellar MLS #TB8367524 Report a problem | ||
| 1/20/2026 | Pending sale | $625,000$508/sqft |
Source: Stellar MLS #TB8367524 Report a problem | ||
| 1/17/2026 | Price change | $625,000-3.8%$508/sqft |
Source: Stellar MLS #TB8367524 Report a problem | ||
| 10/29/2025 | Price change | $650,000-6.5%$528/sqft |
Source: Stellar MLS #TB8367524 Report a problem | ||
| 10/21/2025 | Price change | $695,000-0.7%$565/sqft |
Source: Stellar MLS #TB8367524 Report a problem | ||
| 9/16/2025 | Price change | $700,000-3.4%$569/sqft |
Source: Stellar MLS #TB8367524 Report a problem | ||
| 5/16/2025 | Price change | $725,000-3.3%$589/sqft |
Source: Stellar MLS #TB8367524 Report a problem | ||
| 4/11/2025 | Listed for sale | $750,000$610/sqft |
Source: Stellar MLS #TB8367524 Report a problem | ||
| 4/3/2025 | Listing removed | $750,000$610/sqft |
Source: Stellar MLS #TB8367524 Report a problem | ||
| 3/28/2025 | Listed for sale | $750,000+53.1%$610/sqft |
Source: Stellar MLS #TB8367524 Report a problem | ||
| 11/14/2024 | Sold | $490,000-10.9%$398/sqft |
Source: Stellar MLS #TB8315182 Report a problem | ||
| 11/3/2024 | Pending sale | $550,000$447/sqft |
Source: Stellar MLS #TB8315182 Report a problem | ||
| 10/29/2024 | Listed for sale | $550,000+12.3%$447/sqft |
Source: Stellar MLS #TB8315182 Report a problem | ||
| 9/30/2020 | Sold | $489,800-1.1%$398/sqft |
Source: Public Record Report a problem | ||
| 7/6/2020 | Pending sale | $495,000$402/sqft |
Source: SMITH & ASSOCIATES REAL ESTATE #U8086817 Report a problem | ||
| 6/29/2020 | Price change | $495,000-1%$402/sqft |
Source: SMITH & ASSOCIATES REAL ESTATE #U8086817 Report a problem | ||
| 6/5/2020 | Listed for sale | $500,000$407/sqft |
Source: SMITH & ASSOCIATES REAL ESTATE #U8086817 Report a problem | ||
| 3/14/2020 | Listing removed | $500,000$407/sqft |
Source: SMITH & ASSOCIATES REAL ESTATE #U8076611 Report a problem | ||
| 3/3/2020 | Listed for sale | $500,000+70.6%$407/sqft |
Source: SMITH & ASSOCIATES REAL ESTATE #U8076611 Report a problem | ||
| 12/26/2007 | Sold | $293,000+15.9%$238/sqft |
Source: Public Record Report a problem | ||
| 9/20/2005 | Sold | $252,800+80.6%$206/sqft |
Source: Public Record Report a problem | ||
| 8/16/1999 | Sold | $140,000+53.8%$114/sqft |
Source: Public Record Report a problem | ||
| 12/3/1996 | Sold | $91,000$74/sqft |
Source: Public Record Report a problem | ||
Nearby homes
- $412,6002 bd2 ba984 sqft609 Boca Ciega Isle Dr, Saint Pete Beach, FL 33706Off Market

- $1,070,200-- bd2 ba2.2k sqft1303 Boca Ciega Isle Dr, Saint Pete Beach, FL 33706Off Market
- $665,0002 bd1 ba1k sqft1245 Boca Ciega Isle Dr, Saint Pete Beach, FL 33706Sold
- $492,600-- bd-- ba-- sqft1307 Boca Ciega Isle Dr, Saint Pete Beach, FL 33706Off Market


Get pre-qualified for a loan
At Zillow Home Loans, we can pre-qualify you in as little as 5 minutes with no impact to your credit score.An equal housing lender. NMLS #10287.
