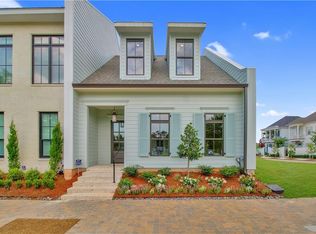
Best buy in Terra Bella is this custom home situated on a desirable corner lot in the heart of Terrabella Village. This exceptional residence offers both luxury and convenience. The finest materials were used in construction and it is built to last. Just steps from the Village Square, you can easily enjoy neighborhood favorites including the coffee shop, restaurant, and other amenities—all within walking distance. Escape the ordinary with this one-of-a-kind residence, where every detail of the floor plan has been carefully designed for a seamless blend of both everyday living and entertaining.
Whether entertaining or just grilling and watching the game, a focal point of the home is the stunning private bricked courtyard featuring expansive covered living space, an outdoor kitchen with an island large enough to seat 8, tranquil fountain and lush professional landscaping.
Inside, the main living area impresses with soaring cathedral ceilings accented by exposed beams, custom built-ins, and a striking fireplace. The gourmet kitchen is a chef’s dream, showcasing dual refrigerators, a commercial-grade range, secondary oven, large island and abundant custom cabinetry.
The private primary suite is thoughtfully tucked away along its own hallway, offering a peaceful retreat complete with a spa-like bath boasting dual vanities, a custom tiled shower, soaking tub and two oversized walk-in closets. You will also find a guest suite downstairs. Upstairs, you’ll find a huge bedroom suitable for a media room, a full bathroom plus a tucked away private office. Some additional amenities include a camera system with monitor, tankless water heater, interior brick work, ship lap, plantation shutters and so much more.
Additional highlights include an oversized, deep two-car garage with an extra space for storage. The location of this home provides for an abundance of convenient guest parking.
This custom-built home combines thoughtful design, modern amenities, and the unmatched lifestyle of Terrabella Village.
Closed
Zillow last checked:
Listing updated:
Bought with:
Tammy Whitehead
Compass Mandeville (LATT15)
Source: GSREIN,MLS#: 2520158
Price history
| Date | Event | Price |
|---|---|---|
| 3/3/2026 | Sold | -- |
Source:  GSREIN #2520158 Report a problem GSREIN #2520158 Report a problem | ||
| 2/14/2026 | Pending sale | $725,000$230/sqft |
Source: Latter and Blum #2520158 Report a problem | ||
| 1/17/2026 | Contingent | $725,000$230/sqft |
Source: GSREIN #2520158 Report a problem | ||
| 11/3/2025 | Price change | $725,000-3.3%$230/sqft |
Source: Latter and Blum #2520158 Report a problem | ||
| 9/7/2025 | Listed for sale | $750,000$238/sqft |
Source: GSREIN #2520158 Report a problem | ||
| 9/5/2025 | Listing removed | $750,000$238/sqft |
Source: GSREIN #2483294 Report a problem | ||
| 7/14/2025 | Price change | $750,000-2.5%$238/sqft |
Source: GSREIN #2483294 Report a problem | ||
| 7/3/2025 | Price change | $769,000-1.4%$244/sqft |
Source: GSREIN #2483294 Report a problem | ||
| 6/20/2025 | Price change | $780,000-2.4%$247/sqft |
Source: GSREIN #2483294 Report a problem | ||
| 5/18/2025 | Price change | $799,000-3.2%$253/sqft |
Source: GSREIN #2483294 Report a problem | ||
| 4/30/2025 | Price change | $825,000-2.8%$262/sqft |
Source: GSREIN #2483294 Report a problem | ||
| 4/24/2025 | Price change | $849,000-3%$269/sqft |
Source: GSREIN #2483294 Report a problem | ||
| 4/9/2025 | Price change | $875,000-1.3%$278/sqft |
Source: GSREIN #2483294 Report a problem | ||
| 3/4/2025 | Listed for sale | $886,648+4.9%$281/sqft |
Source: GSREIN #2483294 Report a problem | ||
| 2/7/2024 | Listing removed | -- |
Source: GSREIN #2409794 Report a problem | ||
| 1/17/2024 | Price change | $845,000-2.8%$268/sqft |
Source: GSREIN #2409794 Report a problem | ||
| 10/5/2023 | Price change | $869,000-2.3%$276/sqft |
Source: GSREIN #2409794 Report a problem | ||
| 8/19/2023 | Listed for sale | $889,500+18.6%$282/sqft |
Source: GSREIN #2409794 Report a problem | ||
| 10/1/2021 | Sold | -- |
Source: GSREIN #2316892 Report a problem | ||
| 3/1/2021 | Listing removed | -- |
Source:  Weichert Pro Report a problem Weichert Pro Report a problem | ||
| 8/24/2020 | Listed for sale | $750,000+1.4%$238/sqft |
Source: Weichert, REALTORS Mauti Schroder Scoggin #2265979 Report a problem | ||
| 11/17/2019 | Listing removed | $740,000$235/sqft |
Source: Owner Report a problem | ||
| 7/2/2019 | Listed for sale | $740,000$235/sqft |
Source: Owner Report a problem | ||
| 10/16/2015 | Sold | -- |
Source: Public Record Report a problem | ||
| 6/22/2015 | Sold | -- |
Source: Public Record Report a problem | ||

Get a cash offer in 3 minutes
Find out how much your home could sell for in as little as 3 minutes with a no-obligation cash offer.
Estimated market value
$733,800
