Skip main navigation
Sold for $285,000
  • $285,000

    601 Bogie Ln, Poinciana, FL 34759

    3beds
    1,500sqft
    Single Family Residence
    Built in 1980
    9,635 Square Feet Lot
    $269,400 Zestimate®
    $190/sqft
    $1,633 Estimated rent

    Home value

    $269,400

    $248,000 - $294,000

    $1,633/mo

    Zestimate® history
    Loading
    Loading...

    Owner options

    List your home for rent

    $1,633/mo

    Rent Zestimate®

    Find your next renter with Zillow Rental Manager. Plus, with online applications, you can quickly screen prospective tenants – for free.

    Learn more

    $1,633/mo

    Rent Zestimate®

    Refinance and save

    $1,969/mo

    Est. payment

    Refinancing to a lower rate could help reduce your monthly payments and save thousands over the life of the loan.

    See today's rates

    $1,969/mo

    Est. payment

    Explore your selling options

    Work with a Zillow partner agent

    Leverage their expertise and Zillow's premium Showcase listings to get your home seen by more buyers.

    Get started

    List with your own agent

    Get your home in front of millions of buyers by listing it on Zillow.

    Learn how to do it

    Sell it yourself

    Take full control of how buyers see your home on Zillow by listing For Sale by Owner (FSBO).

    List your home

    What's special

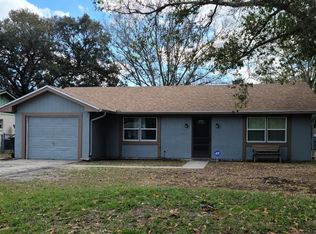
    Welcome home! This stunning 3-bedroom, 2-bathroom residence is fully turnkey and ready for its new owner. With numerous brand-new upgrades, this home is perfect for those seeking a fresh start or an excellent investment opportunity for long-term rental. Situated on a .22-acre corner lot at the end of a cul-de-sac, this property boasts a welcoming long driveway, accommodating all your vehicles. The clean landscaping is a blank canvas, ready for your personal touch. The exterior features a brand-new roof (only 3 months old) and fresh paint, ensuring a modern and well-maintained appearance. Step inside to discover wood plank ceramic tile flooring throughout – no carpet! The living room, bathed in natural light, showcases the open floor plan. The left wing of the home houses two spacious bedrooms, while the right wing leads to the star of the home: the open-concept kitchen. The kitchen is a chef's dream, equipped with quartz countertops, new Whirlpool stainless steel appliances, new 42” cabinets, a subway tile backsplash, and a pantry. Overlooking the living and dining areas, the kitchen ensures you stay connected with family and friends while preparing meals. Adjacent to the kitchen is a versatile room, originally the garage, now a massive space with two closets and A/C. This room can serve as a game room, home office, in-law suite, or be converted back to a garage. It even has its own exterior door for convenient access. The back porch, also under the home’s A/C, offers a great space for entertaining or can be transformed into whatever your imagination desires. The owner's suite features a spacious layout and a walk-in closet, while the master bathroom includes a walk-in shower and quartz countertops. With a brand-new A/C system (only 3 months old) and transferable warranty, this home is equipped with everything new. Don’t miss out – schedule your appointment today!

    Zillow last checked:

    Listing updated:

    Listed by:

    Julio Camacho 407-962-9387,

    COLDWELL BANKER REALTY 407-352-1040

    Bought with:

    Lissette Sanchez, 3283886

    EXP REALTY LLC

    Source: Stellar MLS,MLS#: O6218543MLS LogoOriginating MLS: Orlando Regional

    Facts & features

    Interior

    Bedrooms & bathrooms
    • Bedrooms: 3
    • Bathrooms: 2
    • Full bathrooms: 2
    Primary bedroom
    • Features: Ceiling Fan(s), Walk-In Closet(s)
    • Level: First
    • Dimensions: 16x13
    Bedroom 2
    • Features: Ceiling Fan(s), Built-in Closet
    • Level: First
    • Dimensions: 11x10
    Bedroom 3
    • Features: Ceiling Fan(s), Built-in Closet
    • Level: First
    • Dimensions: 11x11
    Bedroom 4
    • Features: Ceiling Fan(s), Dual Closets
    • Level: First
    • Dimensions: 19x13
    Dining room
    • Features: No Closet
    • Level: First
    • Dimensions: 9x8
    Family room
    • Features: Ceiling Fan(s), No Closet
    • Level: First
    • Dimensions: 23x11
    Kitchen
    • Features: Built-in Closet
    • Level: First
    • Dimensions: 10x10
    Living room
    • Features: No Closet
    • Level: First
    • Dimensions: 16x12
    Heating
    • Central
    Cooling
    • Central Air
    Appliances
    • Included: Dishwasher, Disposal, Microwave, Range, Refrigerator
    • Laundry: Laundry Room
    Features
    • Ceiling Fan(s), Eating Space In Kitchen, Open Floorplan, Walk-In Closet(s)
    • Flooring: Ceramic Tile
    • Has fireplace: No
    • Common walls with other units/homes: Corner Unit
    Interior area
    • Total structure area: 1,819
    • Total interior livable area: 1,500 sqft

    Property

    Features
    • Levels: One
    • Stories: 1
    • Exterior features: Lighting, Rain Gutters
    Lot
    • Size: 9,635 Square Feet
    • Features: Corner Lot, Cul-De-Sac
    Details
    • Parcel number: 282713933490035010
    • Zoning: PUD
    • Special conditions: None

    Construction

    Type & style
    • Home type: SingleFamily
    • Property subtype: Single Family Residence
    Materials
    • Block, Stucco
    • Foundation: Block, Slab
    • Roof: Shingle
    Condition
    • New construction: No
    • Year built: 1980

    Utilities & green energy

    • Sewer: Private Sewer
    • Water: Public
    • Utilities for property: Electricity Available, Water Available

    Community & HOA

    Community
    • Pet fee: $0 monthly
    • Subdivision: POINCIANA RE-PLAT PT NBRHD 01 VILLAGE 03
    HOA
    • Has HOA: Yes
    • HOA fee: $85 monthly
    • HOA name: The Association of Poinciana Villages/ Trish Moore
    • HOA phone: 863-427-0900
    Location
    • Region: Poinciana

    Financial & listing details

    • Price per square foot: $190/sqft
    • Tax assessed value: $221,889
    • Annual tax amount: $560
    • Date on market: 6/27/2024
    • Cumulative days on market: 113 days
    • Listing terms: Cash,Conventional,FHA,VA Loan
    • Ownership: Fee Simple
    • Total actual rent: 0
    • Electric utility on property: Yes
    • Road surface type: Asphalt, Paved

    Price history

    DateEventPrice
    12/2/2024Sold$285,000$190/sqft
    Source: Stellar MLS #O6218543 Report a problem
    10/21/2024Pending sale$285,000$190/sqft
    Source: Stellar MLS #O6218543 Report a problem
    10/2/2024Price change$285,000-1.7%$190/sqft
    Source: Stellar MLS #O6218543 Report a problem
    9/25/2024Price change$290,000-1.7%$193/sqft
    Source: Stellar MLS #O6218543 Report a problem
    9/17/2024Price change$295,000-1%$197/sqft
    Source: Stellar MLS #O6218543 Report a problem
    9/10/2024Price change$298,000-0.3%$199/sqft
    Source: Stellar MLS #O6218543 Report a problem
    9/3/2024Price change$298,995-2%$199/sqft
    Source: Stellar MLS #O6218543 Report a problem
    8/20/2024Price change$305,000-1.3%$203/sqft
    Source: Stellar MLS #O6218543 Report a problem
    8/15/2024Price change$309,000-2.2%$206/sqft
    Source: Stellar MLS #O6218543 Report a problem
    8/9/2024Price change$315,995-0.6%$211/sqft
    Source: Stellar MLS #O6218543 Report a problem
    7/25/2024Price change$318,000-0.3%$212/sqft
    Source: Stellar MLS #O6218543 Report a problem
    7/23/2024Price change$319,000-0.3%$213/sqft
    Source: Stellar MLS #O6218543 Report a problem
    7/10/2024Price change$320,000-1.5%$213/sqft
    Source: Stellar MLS #O6218543 Report a problem
    6/27/2024Listed for sale$325,000+80.6%$217/sqft
    Source: Stellar MLS #O6218543 Report a problem
    4/22/2024Sold$180,000-7.7%$120/sqft
    Source: Stellar MLS #O6190151 Report a problem
    4/1/2024Pending sale$195,000$130/sqft
    Source: Stellar MLS #O6190151 Report a problem
    3/30/2024Listing removed--
    Source: Stellar MLS #O6190151 Report a problem
    3/28/2024Listed for sale$195,000$130/sqft
    Source: Stellar MLS #O6190151 Report a problem

    Public tax history

    YearProperty taxesTax assessment
    2025$1,797 +1885.2%$178,750 +285.4%
    2024$91 +6.8%$46,383 +3%
    2023$85 -19.1%$45,032 +3%
    2022$105 +1.6%$43,720 +3%
    2021$103 +1.7%$42,447 +1.4%
    2020$101 +3.4%$41,861 +2.3%
    2019$98 -80.4%$40,920 +1.9%
    2018$501 +5.3%$40,157 +2.1%
    2017$476 +412.8%$39,331 +2.1%
    2016$93 -3%$38,522 +0.7%
    2015$96 -76.1%$38,254 +0.8%
    2014$400 +322.8%$37,950 +1.5%
    2013$95 +6.1%$37,389 +1.7%
    2012$89 -14.5%$36,764 -4.2%
    2011$104 -11.9%$38,372 -3%
    2010$118 -59.6%$39,576 -36.3%
    2009$293 -0.4%$62,101 +0.1%
    2008$294 $62,039
    2007-- --
    2006$589 --
    2005-- --
    2004$509 -0.9%--
    2003$513 +6.6%$55,661 +4.9%
    2002$481 +3.1%$53,082 +1.6%
    2001$467 $52,246
    Find assessor info on the county website

    Neighborhood: 34759

    Nearby schools

    GreatSchools rating
    Get a cash offer in 3 minutes
    Find out how much your home could sell for in as little as 3 minutes with a no-obligation cash offer.
    Estimated market value
    $269,400
    Get a cash offer in 3 minutes
    Find out how much your home could sell for in as little as 3 minutes with a no-obligation cash offer.
    Estimated market value
    $269,400