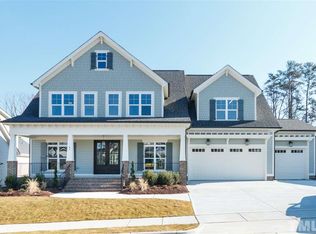
Located at 601 Boulder Point Drive in the award-winning Briar Chapel neighborhood, this home offers the convenience of a Chapel Hill address close to everything you want to explore. This beautifully crafted, Energy Star-qualified, 4,623-square-foot residence features five bedrooms, four bathrooms, and a three-car garage.
The property boasts a meticulously upgraded, fenced backyard oasis backed by a permanent wooded buffer. You can relax by the custom gas fire pit and patio, or enjoy the raised garden beds equipped with a drip system and mature blueberry bushes. Experience total privacy on the screened-in back porch or enjoy the view from the upgraded stone-covered front porch.
The chef's kitchen features premium marble countertops and overlooks multiple dining and lounge areas, making it ideal for entertaining. High-end upgrades throughout the home include plantation shutters, custom blinds, a wrought iron fence, and several wall-to-wall built-ins. These craftsman features offer the ultimate combination of luxury and livability.
For entertainment, the second-floor bonus room comes pre-wired with 5.1 surround sound. Additionally, a separate third-floor bonus room provides dedicated space for an exercise area, craft room, or any other personalized use.
Briar Chapel is a community known for its focus on green living, preserved open spaces, and walkability. Residents enjoy an extensive trail system for running, biking, and hiking, along with community parks, gardens, pools, and a clubhouse. Designed to be a cohesive, active neighborhood, Briar Chapel offers a variety of social and recreational activities.
Welcome home!
Sold for $1,190,000
$1,190,000
601 Boulder Point Dr, Chapel Hill, NC 27516
5beds
4,623sqft
Single Family Residence
Built in 2018
0.26 Acres Lot
$1,203,100 Zestimate®
$257/sqft
$4,889 Estimated rent
Home value
$1,203,100
$1.08M - $1.34M
$4,889/mo
Zestimate® history
Owner options
List your home for rent
$4,889/mo
Rent Zestimate®
Find your next renter with Zillow Rental Manager. Plus, with online applications, you can quickly screen prospective tenants – for free.
$4,889/mo
Rent Zestimate®
Refinance and save
$5,858/mo
Est. payment
Refinancing to a lower rate could help reduce your monthly payments and save thousands over the life of the loan.
$5,858/mo
Est. payment
Explore your selling options
Work with a Zillow partner agent
Leverage their expertise and Zillow's premium Showcase listings to get your home seen by more buyers.
Get startedList with your own agent
Get your home in front of millions of buyers by listing it on Zillow.
Learn how to do itSell it yourself
Take full control of how buyers see your home on Zillow by listing For Sale by Owner (FSBO).
List your homeWhat's special
Wrought iron fenceCustom blindsSeveral wall-to-wall built-insUpgraded stone-covered front porchPermanent wooded bufferThree-car garageFour bathrooms
Zillow last checked:
Listing updated:
Listed by:
Megan Niesen 262-442-0380,
United Real Estate Triangle
Bought with:
Non Member
Non Member Office
Source: Doorify MLS,MLS#: 10143730
Facts & features
Interior
Bedrooms & bathrooms
- Bedrooms: 5
- Bathrooms: 4
- Full bathrooms: 4
- Main level bathrooms: 1
- Main level bedrooms: 1
Primary bedroom
- Level: Second
Bedroom 2
- Level: First
Bedroom 3
- Level: Second
Bedroom 4
- Level: Second
Bedroom 5
- Level: Second
Heating
- Natural Gas, Zoned
Cooling
- Central Air, Ceiling Fan(s), Zoned
Appliances
- Included: Dishwasher, Gas Cooktop, Gas Water Heater, Microwave, Refrigerator, Tankless Water Heater, Wall Oven
- Laundry: Laundry Room, Upper Level
Features
- Beamed Ceilings, Built-in Features, Bookcases, Ceiling Fan(s), Crown Molding, Coffered Ceiling(s), Double Vanity, High Ceilings, Kitchen Island, Open Floorplan, Pantry, Sound System, Storage, Stone Counters, Kitchen/Dining Room Combination, Dining L, Quartz Counters, Smooth Ceilings
- Flooring: Carpet, Ceramic Tile, Hardwood
- Windows: Blinds, Plantation Shutters, Window Coverings
Interior area
- Total structure area: 4,623
- Total interior livable area: 4,623 sqft
- Finished area above ground: 4,623
- Finished area below ground: 0
Property
Parking
- Total spaces: 5
- Parking features: Garage
- Garage spaces: 3
Features
- Levels: Three Or More
- Stories: 2
- Patio & porch: Covered, Porch, Rear Porch, Screened, See Remarks
- Exterior features: Fire Pit, Garden, Permeable Paving, Rain Gutters, Fenced Yard
- Pool features: Community
- Fencing: Back Yard,Wrought Iron
Lot
- Size: 0.26 Acres
- Features: Back Yard, Garden
Details
- Parcel number: 0091856
- Zoning: CUD-CCConditional Use Dis
- Special conditions: Standard
Construction
Type & style
- Home type: SingleFamily
- Architectural style: Craftsman,Traditional
- Property subtype: Single Family Residence
Materials
- Fiber Cement, HardiPlank Type, Shake Siding, Stone
- Foundation: Block
- Roof: Architectural Shingle
Condition
- New construction: No
- Year built: 2018
Utilities & green energy
- Sewer: Community Sewer
- Water: Public
- Utilities for property: Cable Connected, Electricity Connected, Natural Gas Connected, Other, Water Connected
Community & HOA
Community
- Subdivision: Briar Chapel
HOA
- Has HOA: Yes
- Amenities included: Dog Park, Jogging Path, Park, Playground, Pool, Recreation Facilities, Sport Court, Tennis Court(s), Trail(s)
- Services included: Maintenance Grounds, Snow Removal, Storm Water Maintenance
- HOA fee: $192 monthly
- HOA name: Briar Chapel Community Association
- HOA phone: 919-240-4955
Location
- Region: Chapel Hill
Financial & listing details
- Price per square foot: $257/sqft
- Tax assessed value: $977,177
- Annual tax amount: $6,859
- Date on market: 1/29/2026
- Listing agreement: Exclusive Right To Sell
- Listing terms: Cash,Conventional,FHA
- Road surface type: Paved
Price history
| Date | Event | Price |
|---|---|---|
| 3/30/2026 | Sold | $1,190,000-4.8%$257/sqft |
Source:  Doorify MLS #10143730 Report a problem | ||
| 2/11/2026 | Pending sale | $1,250,000$270/sqft |
Source: Doorify MLS #10143730 Report a problem | ||
| 2/4/2026 | Listed for sale | $1,250,000+61%$270/sqft |
Source: Doorify MLS #10143730 Report a problem | ||
| 9/27/2018 | Sold | $776,500$168/sqft |
Source: Public Record Report a problem | ||
Public tax history
| Year | Property taxes | Tax assessment |
|---|---|---|
| 2025 | $7,017 +36.5% | $977,177 +66.6% |
| 2024 | $5,141 +7.8% | $586,581 |
| 2023 | $4,769 +3.8% | $586,581 |
| 2022 | $4,593 +1.3% | $586,581 |
| 2021 | $4,534 -15.4% | $586,581 -14.8% |
| 2020 | $5,358 +5.7% | $688,666 |
| 2019 | $5,069 | $688,666 +1430.4% |
| 2017 | -- | $45,000 |
Find assessor info on the county website
Neighborhood: Briar Chapel
Nearby homes
- $1,112,3005 bd4 ba4.5k sqft601 Boulder Point Dr LOT 1617, Chapel Hill, NC 27516Off Market
- $917,4004 bd3 ba3.4k sqft617 Boulder Point Dr, Bear Creek, NC 27516Off Market
- $931,6004 bd3 ba3.6k sqft589 Boulder Point Dr, Chapel Hill, NC 27516Off Market
- $983,6004 bd3 ba3.6k sqft589 Boulder Point Drive Lt #1618, Chapel Hill, NC 27516Off Market

- $707,5004 bd4 ba3k sqft598 Boulder Point Dr, Chapel Hill, NC 27516Off Market
- $838,2004 bd4 ba3.4k sqft612 Boulder Point Dr, Chapel Hill, NC 27516Off Market
- $682,1004 bd3 ba2.9k sqft586 Boulder Point Dr, Chapel Hill, NC 27516Off Market
- $923,9005 bd4 ba3.7k sqft569 Boulder Point Dr, Chapel Hill, NC 27516Off Market
Nearby schools
GreatSchools rating
- 5/10Chatham Grove ElementaryGrades: PK-5Distance: 1 mi
- 6/10Margaret B. Pollard Middle SchoolGrades: 6-8Distance: 0.9 mi
- 6/10Seaforth HighGrades: 9-12Distance: 7.3 mi
Schools provided by the listing agent
- Elementary: Chatham - Chatham Grove Elementary
- Middle: Chatham - Margaret B Pollard Middle School
- High: Chatham - Seaforth High School
Source: Doorify MLS. This data may not be complete. We recommend contacting the local school district to confirm school assignments for this home.
Get a cash offer in 3 minutes
Find out how much your home could sell for in as little as 3 minutes with a no-obligation cash offer.
Estimated market value
$1,203,100
Get a cash offer in 3 minutes
Find out how much your home could sell for in as little as 3 minutes with a no-obligation cash offer.
Estimated market value
$1,203,100
- North Carolina
- Chatham County
- Chapel Hill
- 27516
- Briar Chapel
- 601 Boulder Point Dr
