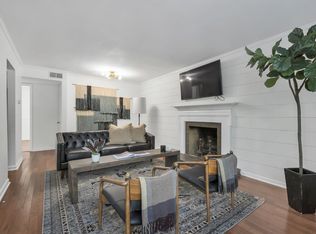
Step into this beautifully updated townhouse offering three bedrooms, two and a half baths, and spacious rooms throughout. The home features a fully renovated kitchen with modern lighting, new flooring on the main level, and large bedrooms for maximum comfort. Enjoy a private setting and a generous patio, perfect for relaxing or entertaining guests.
This residence is less than a mile from the heart of historic downtown Franklin, allowing you to easily walk to Main Street’s unique shops, local restaurants, and enjoy the city’s renowned festivals. The location is truly exceptional, surrounded by luxury homes and close to The Factory and the popular Farmers Market.
Residents benefit from community amenities including a sparkling pool, a playground, and tennis/pickleball courts, with convenient access to Jim Warren Park for additional outdoor recreation. This home is a rare opportunity to experience the best of Franklin living, combining privacy, community, and walkability in one of the area’s most desirable neighborhoods. Seller offering a $1,000 carpet credit.
Closed
$342,000
601 Boyd Mill Ave Unit A2, Franklin, TN 37064
3beds
1,470sqft
Apartment, Residential, Condominium
Built in 1972
-- sqft lot
$343,900 Zestimate®
$233/sqft
$2,827 Estimated rent
Home value
$343,900
$327,000 - $361,000
$2,827/mo
Zestimate® history
Owner options
List your home for rent
$2,827/mo
Rent Zestimate®
Find your next renter with Zillow Rental Manager. Plus, with online applications, you can quickly screen prospective tenants – for free.
$2,827/mo
Rent Zestimate®
Refinance and save
$2,349/mo
Est. payment
Refinancing to a lower rate could help reduce your monthly payments and save thousands over the life of the loan.
$2,349/mo
Est. payment
Explore your selling options
Work with a Zillow partner agent
Leverage their expertise and Zillow's premium Showcase listings to get your home seen by more buyers.
Get startedList with your own agent
Get your home in front of millions of buyers by listing it on Zillow.
Learn how to do itSell it yourself
Take full control of how buyers see your home on Zillow by listing For Sale by Owner (FSBO).
List your homeWhat's special
Private settingBeautifully updated townhouseThree bedroomsFully renovated kitchenSpacious rooms throughoutModern lighting
Zillow last checked:
Listing updated:
Listed by:
Amanda Agnitsch 813-928-1978,
eXp Realty
Bought with:
Kathryn Jo Hernandez, 365342
The Ashton Real Estate Group of RE/MAX Advantage
Source: RealTracs MLS as distributed by MLS GRID,MLS#: 3030811
Facts & features
Interior
Bedrooms & bathrooms
- Bedrooms: 3
- Bathrooms: 3
- Full bathrooms: 2
- 1/2 bathrooms: 1
- Main level bedrooms: 1
Bedroom 1
- Area: 154 Square Feet
- Dimensions: 14x11
Bedroom 2
- Features: Walk-In Closet(s)
- Level: Walk-In Closet(s)
- Area: 204 Square Feet
- Dimensions: 17x12
Bedroom 3
- Features: Extra Large Closet
- Level: Extra Large Closet
- Area: 192 Square Feet
- Dimensions: 16x12
Kitchen
- Features: Pantry
- Level: Pantry
- Area: 72 Square Feet
- Dimensions: 9x8
Living room
- Features: Combination
- Level: Combination
- Area: 240 Square Feet
- Dimensions: 20x12
Heating
- Central, Natural Gas
Cooling
- Central Air, Electric
Appliances
- Included: Electric Oven, Electric Range, Dishwasher, Disposal
Features
- Ceiling Fan(s), Walk-In Closet(s)
- Flooring: Carpet, Laminate
- Basement: None
- Has fireplace: No
- Common walls with other units/homes: 2+ Common Walls
Interior area
- Total structure area: 1,470
- Total interior livable area: 1,470 sqft
- Finished area above ground: 1,470
Property
Parking
- Total spaces: 3
- Parking features: Asphalt
- Uncovered spaces: 3
Features
- Levels: One
- Stories: 2
- Patio & porch: Patio
- Pool features: Association
- Fencing: Back Yard
Details
- Parcel number: 094078B H 00100C00209078B
- Special conditions: Standard
Construction
Type & style
- Home type: Condo
- Architectural style: Traditional
- Property subtype: Apartment, Residential, Condominium
- Attached to another structure: Yes
Materials
- Brick, Wood Siding
Condition
- New construction: No
- Year built: 1972
Utilities & green energy
- Sewer: Public Sewer
- Water: Public
- Utilities for property: Electricity Available, Natural Gas Available, Water Available
Community & HOA
Community
- Security: Fire Alarm
- Subdivision: Laurelwood
HOA
- Has HOA: Yes
- Amenities included: Playground, Pool, Tennis Court(s)
- Services included: Maintenance Grounds, Recreation Facilities, Water
- HOA fee: $377 monthly
Location
- Region: Franklin
Financial & listing details
- Price per square foot: $233/sqft
- Tax assessed value: $93,825
- Annual tax amount: $1,807
- Date on market: 10/20/2025
- Electric utility on property: Yes
Price history
| Date | Event | Price |
|---|---|---|
| 5/13/2026 | Sold | $342,000-2%$233/sqft |
Source:  RealTracs MLS as distributed by MLS GRID #3030811 Report a problem RealTracs MLS as distributed by MLS GRID #3030811 Report a problem | ||
| 3/19/2026 | Contingent | $349,000$237/sqft |
Source: eXp Realty #3030811 Report a problem | ||
| 1/28/2026 | Price change | $349,000-4.4%$237/sqft |
Source: RealTracs MLS as distributed by MLS GRID #3030811 Report a problem | ||
| 1/8/2026 | Price change | $364,900-1.4%$248/sqft |
Source: RealTracs MLS as distributed by MLS GRID #3030811 Report a problem | ||
| 10/20/2025 | Listed for sale | $369,900$252/sqft |
Source: RealTracs MLS as distributed by MLS GRID #3030811 Report a problem | ||
| 10/2/2025 | Listing removed | $369,900$252/sqft |
Source: RealTracs MLS as distributed by MLS GRID #2896713 Report a problem | ||
| 9/24/2025 | Listed for sale | $369,900$252/sqft |
Source: RealTracs MLS as distributed by MLS GRID #2896713 Report a problem | ||
| 9/13/2025 | Pending sale | $369,900$252/sqft |
Source: RealTracs MLS as distributed by MLS GRID #2896713 Report a problem | ||
| 8/4/2025 | Price change | $369,900-5.1%$252/sqft |
Source: RealTracs MLS as distributed by MLS GRID #2896713 Report a problem | ||
| 6/23/2025 | Price change | $389,900-2.3%$265/sqft |
Source: RealTracs MLS as distributed by MLS GRID #2896713 Report a problem | ||
| 5/29/2025 | Listed for sale | $399,000+72.7%$271/sqft |
Source: RealTracs MLS as distributed by MLS GRID #2896713 Report a problem | ||
| 10/11/2019 | Sold | $231,000+2.7%$157/sqft |
Source: RealTracs MLS as distributed by MLS GRID #2076286 Report a problem | ||
| 9/9/2019 | Price change | $224,900-2.2%$153/sqft |
Source: Bradford Real Estate #2076286 Report a problem | ||
| 8/29/2019 | Price change | $229,900-9.8%$156/sqft |
Source: Bradford Real Estate #2076286 Report a problem | ||
| 7/10/2019 | Listed for sale | $254,900+51.7%$173/sqft |
Source: Bradford Real Estate #2059835 Report a problem | ||
| 11/6/2015 | Sold | $168,000+32.3%$114/sqft |
Source: Agent Provided Report a problem | ||
| 3/11/2009 | Sold | $127,000-21.8%$86/sqft |
Source: Public Record Report a problem | ||
| 8/3/2006 | Sold | $162,500$111/sqft |
Source: Public Record Report a problem | ||
Public tax history
| Year | Property taxes | Tax assessment |
|---|---|---|
| 2025 | -- | $93,825 +47% |
| 2024 | -- | $63,825 |
| 2023 | -- | $63,825 |
| 2022 | -- | $63,825 |
| 2021 | -- | $63,825 +46.2% |
| 2020 | $1,408 | $43,650 |
| 2019 | $1,408 +2.2% | $43,650 |
| 2018 | $1,378 | $43,650 |
| 2017 | $1,378 | $43,650 |
| 2016 | -- | $43,650 +31.8% |
| 2015 | -- | $33,125 |
| 2014 | -- | $33,125 |
| 2013 | -- | $33,125 |
| 2012 | -- | $33,125 |
| 2011 | -- | $33,125 +30.3% |
| 2007 | $891 +1.2% | $25,417 |
| 2006 | $880 -0.6% | $25,417 +18.8% |
| 2005 | $886 +2.7% | $21,394 |
| 2004 | $862 -4.3% | $21,394 |
| 2002 | $901 | $21,394 |
| 2001 | -- | $21,394 -75% |
| 2000 | -- | $85,574 |
Find assessor info on the county website
Neighborhood: Central Franklin
Nearby homes
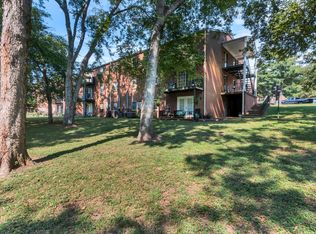
- $307,5003 bd2 ba1.4k sqft601 Boyd Mill Ave UNIT A6, Franklin, TN 37064Sold
- $250,0001 bd2 ba800 sqft601 Boyd Mill Ave UNIT Q5, Franklin, TN 37064For Sale

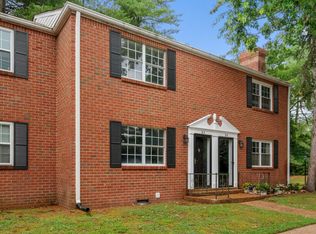
- $200,0002 bd2 ba950 sqft601 Boyd Mill Ave UNIT J1, Franklin, TN 37064Sold
- $295,0002 bd2 ba1k sqft601 Boyd Mill Ave UNIT D3, Franklin, TN 37064Sold
- $252,5001 bd2 ba800 sqft601 Boyd Mill Ave UNIT O4, Franklin, TN 37064Sold
- $269,9002 bd2 ba950 sqft601 Boyd Mill Ave UNIT J9, Franklin, TN 37064Sold
- $350,0003 bd2 ba1.2k sqft601 Boyd Mill Ave UNIT G2, Franklin, TN 37064Sold
- $270,0002 bd1 ba950 sqft601 Boyd Mill Ave UNIT H6, Franklin, TN 37064Sold
Nearby schools
GreatSchools rating
- 9/10Poplar Grove K-4Grades: PK-4Distance: 0.9 mi
- 7/10Poplar Grove 5-8Grades: 5-8Distance: 0.9 mi
Schools provided by the listing agent
- Elementary: Poplar Grove K-4
- Middle: Poplar Grove 5-8
- High: Centennial High School
Source: RealTracs MLS as distributed by MLS GRID. This data may not be complete. We recommend contacting the local school district to confirm school assignments for this home.
Get a cash offer in 3 minutes
Find out how much your home could sell for in as little as 3 minutes with a no-obligation cash offer.
Estimated market value
$343,900
Get a cash offer in 3 minutes
Find out how much your home could sell for in as little as 3 minutes with a no-obligation cash offer.
Estimated market value
$343,900
- Tennessee
- Williamson County
- Franklin
- 37064
- Central Franklin
- 601 Boyd Mill Ave Unit A2
Nearby cities
Nearby neighborhoods
Nearby zip codes
Other Franklin Topics
