Skip main navigation
Sold for $380,000
  • $380,000

    601 Brentwood Ct, King Of Prussia, PA 19406

    2beds
    1,596sqft
    Townhouse
    Built in 1996
    924 Square Feet Lot
    $380,300 Zestimate®
    $238/sqft
    $2,785 Estimated rent

    Home value

    $380,300

    $357,000 - $403,000

    $2,785/mo

    Zestimate® history
    Loading
    Loading...

    Owner options

    List your home for rent

    $2,785/mo

    Rent Zestimate®

    Find your next renter with Zillow Rental Manager. Plus, with online applications, you can quickly screen prospective tenants – for free.

    Learn more

    $2,785/mo

    Rent Zestimate®

    Refinance and save

    $2,677/mo

    Est. payment

    Refinancing to a lower rate could help reduce your monthly payments and save thousands over the life of the loan.

    See today's rates

    $2,677/mo

    Est. payment

    Explore your selling options

    Work with a Zillow partner agent

    Leverage their expertise and Zillow's premium Showcase listings to get your home seen by more buyers.

    Get started

    List with your own agent

    Get your home in front of millions of buyers by listing it on Zillow.

    Learn how to do it

    Sell it yourself

    Take full control of how buyers see your home on Zillow by listing For Sale by Owner (FSBO).

    List your home

    What's special

    Abundant natural lightSeparate laundry roomTile backsplashRare walk-in pantryGas cookingBamboo flooringWell-placed powder room
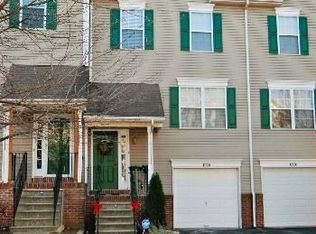
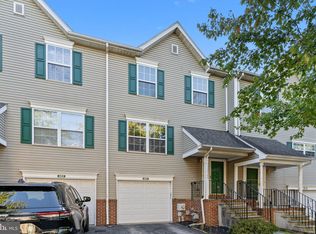
    Welcome to this bright and spacious end-unit townhome in the desirable Williamsburg Commons offering abundant natural light and an open layout perfect for everyday living and entertaining. As you enter the foyer you'll find a generously sized hall closet offering excellent storage and everyday functionality. The main level boasts bamboo flooring , spacious living and dining areas and a large bay window that fills the kitchen with welcoming sunlight. The kitchen includes stainless steel appliances, gas cooking, tile backsplash and a rare walk-in pantry to delight every home chef. Sliding glass doors off the living room leading to a private ,oversized rear deck perfect for relaxing or entertaining . Ceiling fans throughout the home add comfort and convenience. Upstairs features two generously sized bedrooms , each with its own en-suite bath and large closets-offering privacy and flexibility for family, guests or roommates. The finished walk -out basement with tile flooring provides additional living space ideal for a family room, home office , gym or playroom and includes a well- placed powder room and separate laundry room. This walkable neighborhood is conveniently located near major transportation, King of Prussia Mall, I-76, 476 and PA Turnpike. Just a few minutes' drive from Historic Valley Forge National Park, Wegmans Town Center and Upper Merion Community Center with outdoor pools.

    Zillow last checked:

    Listing updated:

    Listed by:

    Cathy Simmons 610-724-6760,

    Long & Foster Real Estate, Inc.

    Bought with:

    Mara Elliot, RS360948

    Compass RE

    Source: Bright MLS,MLS#: PAMC2177680MLS Logo

    Facts & features

    Interior

    Bedrooms & bathrooms
    • Bedrooms: 2
    • Bathrooms: 3
    • Full bathrooms: 2
    • 1/2 bathrooms: 1
    Rooms
    • Room types: Living Room, Dining Room, Primary Bedroom, Kitchen, Family Room, Bedroom 1, Attic
    Primary bedroom
    • Level: Upper
    • Area: 208 Square Feet
    • Dimensions: 13 X 16
    Primary bedroom
    • Level: Unspecified
    Bedroom 1
    • Level: Upper
    • Area: 208 Square Feet
    • Dimensions: 13 X 16
    Other
    • Features: Attic - Pull-Down Stairs
    • Level: Unspecified
    Dining room
    • Level: Main
    • Area: 150 Square Feet
    • Dimensions: 10 X 15
    Family room
    • Level: Lower
    • Area: 228 Square Feet
    • Dimensions: 12 X 19
    Kitchen
    • Features: Kitchen - Gas Cooking, Pantry
    • Level: Main
    • Area: 170 Square Feet
    • Dimensions: 17 X 10
    Living room
    • Level: Main
    • Area: 252 Square Feet
    • Dimensions: 14 X 18
    Heating
    • Central, Natural Gas
    Cooling
    • Central Air, Natural Gas
    Appliances
    • Included: Self Cleaning Oven, Dishwasher, Disposal, Gas Water Heater
    • Laundry: Lower Level, In Basement
    Features
    • Primary Bath(s), Butlers Pantry, Ceiling Fan(s), Eat-in Kitchen, Cathedral Ceiling(s), 9'+ Ceilings
    • Flooring: Bamboo, Carpet
    • Basement: Full,Finished,Walk-Out Access
    • Has fireplace: No
    Interior area
    • Total structure area: 1,596
    • Total interior livable area: 1,596 sqft
    • Finished area above ground: 1,596
    • Finished area below ground: 0

    Property

    Parking
    • Total spaces: 2
    • Parking features: Other, Driveway
    • Uncovered spaces: 2
    Accessibility
    • Accessibility features: None
    Features
    • Levels: Two
    • Stories: 2
    • Patio & porch: Deck
    • Exterior features: Sidewalks, Lighting
    • Pool features: None
    Lot
    • Size: 924 Square Feet
    • Dimensions: 22.00 x 42.00
    Details
    • Additional structures: Above Grade, Below Grade
    • Parcel number: 580002009201
    • Zoning: R3A
    • Special conditions: Standard

    Construction

    Type & style
    • Home type: Townhouse
    • Architectural style: Traditional
    • Property subtype: Townhouse
    Materials
    • Masonry
    • Foundation: Concrete Perimeter
    • Roof: Pitched,Shingle
    Condition
    • Good
    • New construction: No
    • Year built: 1996

    Utilities & green energy

    • Electric: 100 Amp Service
    • Sewer: Public Sewer
    • Water: Public

    Community & HOA

    Community
    • Subdivision: Williamsburg Coms
    HOA
    • Has HOA: Yes
    • Services included: Common Area Maintenance, Maintenance Grounds, Snow Removal, Trash, Insurance
    • HOA fee: $210 monthly
    Location
    • Region: King Of Prussia
    • Municipality: UPPER MERION TWP

    Financial & listing details

    • Price per square foot: $238/sqft
    • Tax assessed value: $125,630
    • Annual tax amount: $4,470
    • Date on market: 5/8/2026
    • Listing agreement: Exclusive Right To Sell
    • Listing terms: Conventional,Cash,FHA,VA Loan
    • Inclusions: Washer, Dryer, Refrigerator In As-is Condition
    • Ownership: Fee Simple

    Price history

    DateEventPrice
    7/21/2026Sold$380,000-3.8%$238/sqft
    Source: Bright MLS #PAMC2177680 Report a problem
    5/22/2026Contingent$395,000$247/sqft
    Source: Bright MLS #PAMC2177680 Report a problem
    5/8/2026Listed for sale$395,000+127.1%$247/sqft
    Source: Bright MLS #PAMC2177680 Report a problem
    2/11/2002Sold$173,900+34.6%$109/sqft
    Source: Public Record Report a problem
    10/8/1996Sold$129,150$81/sqft
    Source: Public Record Report a problem

    Public tax history

    YearProperty taxesTax assessment
    2025$4,065 +6.9%$125,630
    2024$3,802 $125,630
    2023$3,802 +6.4%$125,630
    2022$3,575 +3.2%$125,630
    2021$3,464 +2.2%$125,630
    2020$3,390 +4.2%$125,630
    2019$3,254 +1.8%$125,630
    2018$3,196 +3.5%$125,630
    2017$3,088 $125,630
    2016$3,088 +3.8%$125,630
    2015$2,974 +1.6%$125,630
    2014$2,927 +2.2%$125,630
    2013$2,864 +1.3%$125,630
    2012$2,827 +8.3%$125,630
    2011$2,611 +3.8%$125,630
    2010$2,516 +3.1%$125,630
    2009$2,440 +2.9%$125,630
    2008$2,371 +3.1%--
    2007$2,300 +4.1%--
    2006$2,209 +8.5%--
    2005$2,036 +4.7%--
    2004$1,945 +4.2%--
    2003$1,866 +2.2%--
    2002$1,825 +4.3%--
    2000$1,749 +3.4%--
    1999$1,691 --
    Find assessor info on the county website

    Neighborhood: 19406

    Nearby schools

    GreatSchools rating
    Schools provided by the listing agent
    • Elementary: Gulph
    • Middle: Upper Merion
    • High: Upper Merion
    • District: Upper Merion Area

    Source: Bright MLS. This data may not be complete. We recommend contacting the local school district to confirm school assignments for this home.

    Get a cash offer in 3 minutes
    Find out how much your home could sell for in as little as 3 minutes with a no-obligation cash offer.
    Estimated market value
    $380,300
    Get a cash offer in 3 minutes
    Find out how much your home could sell for in as little as 3 minutes with a no-obligation cash offer.
    Estimated market value
    $380,300