Craftsman style 4 bedroom home with hardwood and tile floors on the main level, Enjoy the open floor plan, granite counters and main level owner suite. Estimated completion 12/31/2024. Owner/Agent
Sold for $405,000
$405,000
601 Brookes Lndg, Cleveland, TN 37312
4beds
2,196sqft
Single Family Residence
Built in 2024
10,454 Square Feet Lot
$413,100 Zestimate®
$184/sqft
$2,456 Estimated rent
Home value
$413,100
$392,000 - $434,000
$2,456/mo
Zestimate® history
Owner options
List your home for rent
$2,456/mo
Rent Zestimate®
Find your next renter with Zillow Rental Manager. Plus, with online applications, you can quickly screen prospective tenants – for free.
$2,456/mo
Rent Zestimate®
Refinance and save
$2,440/mo
Est. payment
Refinancing to a lower rate could help reduce your monthly payments and save thousands over the life of the loan.
$2,440/mo
Est. payment
Explore your selling options
Work with a Zillow partner agent
Leverage their expertise and Zillow's premium Showcase listings to get your home seen by more buyers.
Get startedList with your own agent
Get your home in front of millions of buyers by listing it on Zillow.
Learn how to do itSell it yourself
Take full control of how buyers see your home on Zillow by listing For Sale by Owner (FSBO).
List your homeWhat's special
Main level owner suiteCraftsman styleOpen floor planHardwood and tile floorsGranite counters
Zillow last checked:
Listing updated:
Listed by:
Brooke Allison 423-284-7882,
RE/MAX R. E. Professionals
Bought with:
Chasity Witt, 363598
RE/MAX Experience
Source: Greater Chattanooga Realtors,MLS#: 1501890
Facts & features
Interior
Bedrooms & bathrooms
- Bedrooms: 4
- Bathrooms: 3
- Full bathrooms: 2
- 1/2 bathrooms: 1
Heating
- Central, Electric
Cooling
- Central Air, Electric
Appliances
- Included: Dishwasher, Electric Range, Microwave
- Laundry: Laundry Room
Features
- Open Floorplan, Primary Downstairs, Walk-In Closet(s), Breakfast Nook
- Flooring: Carpet, Hardwood, Tile
- Windows: Insulated Windows
- Has basement: No
- Number of fireplaces: 1
Interior area
- Total structure area: 2,196
- Total interior livable area: 2,196 sqft
- Finished area above ground: 2,196
Property
Parking
- Total spaces: 2
- Parking features: Driveway, Garage, Garage Door Opener
- Attached garage spaces: 2
Features
- Levels: One and One Half
- Patio & porch: Deck, Patio
- Exterior features: None
Lot
- Size: 10,454 Square Feet
- Dimensions: 110 x 97
- Features: Cul-De-Sac
Details
- Parcel number: Map 33 Part Of Parcel 119
- Special conditions: Standard,Agent Owned
Construction
Type & style
- Home type: SingleFamily
- Architectural style: Other
- Property subtype: Single Family Residence
Materials
- Vinyl Siding
- Foundation: Slab
- Roof: Shingle
Condition
- Under Construction
- New construction: Yes
- Year built: 2024
Utilities & green energy
- Sewer: Public Sewer
- Water: Public
- Utilities for property: Underground Utilities
Community & HOA
Community
- Subdivision: Silver Springs
HOA
- Has HOA: No
Location
- Region: Cleveland
Financial & listing details
- Price per square foot: $184/sqft
- Annual tax amount: $450
- Date on market: 10/18/2024
- Listing terms: Cash,Conventional,FHA,VA Loan
Price history
| Date | Event | Price |
|---|---|---|
| 11/27/2024 | Sold | $405,000-1.2%$184/sqft |
Source: Greater Chattanooga Realtors #1501890 Report a problem | ||
| 10/21/2024 | Pending sale | $409,900$187/sqft |
Source: Greater Chattanooga Realtors #1501890 Report a problem | ||
| 10/18/2024 | Listed for sale | $409,900$187/sqft |
Source: Greater Chattanooga Realtors #1501890 Report a problem | ||
Public tax history
Tax history is unavailable.
Neighborhood: 37312
Nearby homes
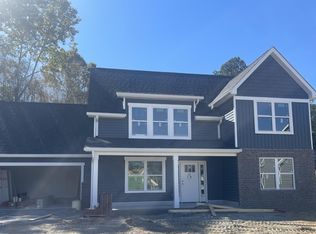
- $405,0004 bd3 ba2.1k sqft601 Brookes Lndg NW, Cleveland, TN 37312Sold
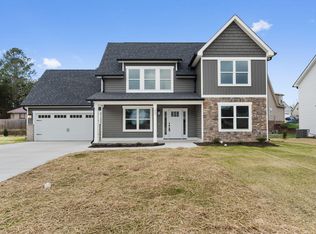
- $400,0004 bd3 ba2.1k sqft605 Brookes Lndg NW, Cleveland, TN 37312Sold
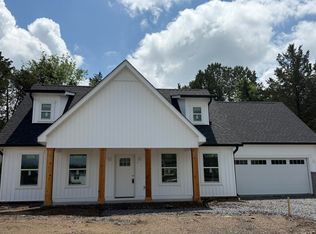
- $399,9004 bd3 ba2.1k sqft600 Brookes Lndg NW, Cleveland, TN 37312Sold
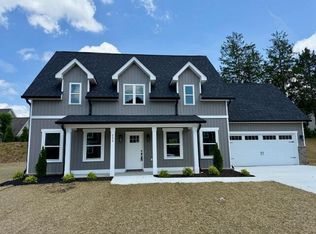
- $410,0004 bd3 ba2.1k sqft606 Brookes Lndg, Cleveland, TN 37312Sold
- $410,0004 bd3 ba2.1k sqft606 Brookes Lndg NW, Cleveland, TN 37311Sold
- $298,5003 bd2 ba1.4k sqft2816 Old Freewill Rd NW, Cleveland, TN 37312Off Market
- $420,0004 bd3 ba2.1k sqft613 Brookes Lndg NW, Cleveland, TN 37312Sold
- $365,1004 bd3 ba2.4k sqft170 Wesley Hogan Rd NW, Cleveland, TN 37312Off Market
Nearby schools
GreatSchools rating
- 7/10Candy's Creek Cherokee Elementary SchoolGrades: PK-5Distance: 1.7 mi
- 4/10Cleveland Middle SchoolGrades: 6-8Distance: 1.2 mi
- 7/10Cleveland High SchoolGrades: 9-12Distance: 2.5 mi
Schools provided by the listing agent
- Elementary: Candy's Creek Cherokee Elementary
- Middle: Cleveland Middle
- High: Cleveland High
Source: Greater Chattanooga Realtors. This data may not be complete. We recommend contacting the local school district to confirm school assignments for this home.
Get a cash offer in 3 minutes
Find out how much your home could sell for in as little as 3 minutes with a no-obligation cash offer.
Estimated market value
$413,100
Get a cash offer in 3 minutes
Find out how much your home could sell for in as little as 3 minutes with a no-obligation cash offer.
Estimated market value
$413,100
- Tennessee
- Bradley County
- Cleveland
- 37312
- 601 Brookes Lndg
