Welcome to 601 Brookline Ct – your dream home in the desirable Rolling Brooke! Tucked away on a peaceful cul-de-sac, this beautiful colonial offers an open floor plan perfect for modern living. Step inside to a bright and welcoming foyer that opens to a versatile office or living room filled with natural light. The spacious great room seamlessly connects to the eat-in kitchen, featuring custom built-in cabinetry for abundant storage and a smart lighting system for effortless ambiance. The kitchen was fully remodeled in 2020 with sleek, stainless steel appliances, a stylish tiled backsplash, and elegant quartz countertops. The large island is ideal for gathering with family and friends, while the sunlit morning room adds a wall of new cabinetry plus a convenient coffee and wine bar. Enjoy everyday ease with a first-floor laundry room, a generous pantry, and a garage equipped with built-in storage shelving. Upstairs, retreat to your serene primary suite with a luxurious attached bath offering a soaking tub, dual sinks, and a walk-in closet. Three additional bedrooms and a full guest bath with a tub/shower combo provide plenty of space for family or guests.
Step outside to your private backyard oasis with a maintenance-free deck and gazebo—perfect for relaxing or entertaining while enjoying peaceful views of the woods. Kids will love the playground and the storage shed keeps all your outdoor essentials organized.
The full basement is a blank canvas, ready to be finished to suit your needs—whether it’s a recreation room, gym, storage or extra living space. For added peace of mind, this wonderful home comes with a Home Warranty (ORHP) valued at $745. Don’t miss your chance to make this gorgeous, move-in-ready home yours—schedule your private tour today!
Closed
$431,200
601 Brookline Ct, Northfield, OH 44067
4beds
2,324sqft
Single Family Residence
Built in 2005
6,930 Square Feet Lot
$445,000 Zestimate®
$186/sqft
$2,768 Estimated rent
Home value
$445,000
$405,000 - $490,000
$2,768/mo
Zestimate® history
Owner options
List your home for rent
$2,768/mo
Rent Zestimate®
Find your next renter with Zillow Rental Manager. Plus, with online applications, you can quickly screen prospective tenants – for free.
$2,768/mo
Rent Zestimate®
Refinance and save
$3,253/mo
Est. payment
Refinancing to a lower rate could help reduce your monthly payments and save thousands over the life of the loan.
$3,253/mo
Est. payment
Explore your selling options
Work with a Zillow partner agent
Leverage their expertise and Zillow's premium Showcase listings to get your home seen by more buyers.
Get startedList with your own agent
Get your home in front of millions of buyers by listing it on Zillow.
Learn how to do itSell it yourself
Take full control of how buyers see your home on Zillow by listing For Sale by Owner (FSBO).
List your homeWhat's special
Zillow last checked:
Listing updated:
Listed by:
Dawn A Semancik 216-650-0746 dawnsemancikhomes@gmail.com,
Real of Ohio
Bought with:
Jenny Salvaggio, 2017005051
Keller Williams Greater Metropolitan
Source: MLS Now,MLS#: 5129871 Originating MLS: Other/Unspecificed
Originating MLS: Other/UnspecificedFacts & features
Interior
Bedrooms & bathrooms
- Bedrooms: 4
- Bathrooms: 3
- Full bathrooms: 2
- 1/2 bathrooms: 1
- Main level bathrooms: 1
Primary bedroom
- Description: Spacious primary with walk-in closet,Flooring: Carpet
- Features: Built-in Features, Soaking Tub, Walk-In Closet(s), Window Treatments
- Level: Second
- Dimensions: 17 x 14
Bedroom
- Description: guest bedroom,Flooring: Carpet
- Features: Window Treatments
- Level: Second
- Dimensions: 14 x 13
Bedroom
- Description: guest bedroom,Flooring: Carpet
- Level: Second
- Dimensions: 13 x 11
Bedroom
- Description: guest bedroom,Flooring: Carpet
- Level: Second
- Dimensions: 13 x 12
Primary bathroom
- Description: dual sinks and tub/shower combo,Flooring: Luxury Vinyl Tile
- Level: Second
Bathroom
- Description: half bath w tiled wall,Flooring: Luxury Vinyl Tile
- Level: First
Bathroom
- Description: tub/shower combo,Flooring: Luxury Vinyl Tile
- Level: Second
Bathroom
- Description: half bath,Flooring: Luxury Vinyl Tile
- Level: First
Eat in kitchen
- Description: Stainless steel appliances, tiled backsplash, spacious island and quartz countertops,Flooring: Luxury Vinyl Tile
- Features: Breakfast Bar, Built-in Features, Smart Light(s)
- Level: First
Great room
- Description: Built-in cabinets,Flooring: Luxury Vinyl Tile
- Features: Bookcases, Built-in Features, Smart Light(s), Smart Thermostat
- Level: First
- Dimensions: 17 x 15
Laundry
- Description: w/d negotiable,Flooring: Luxury Vinyl Tile
- Features: Built-in Features
- Level: First
Office
- Description: office,Flooring: Carpet
- Features: Window Treatments
- Level: First
- Dimensions: 14 x 13
Sunroom
- Description: Morning room w/ built-in cabinets including coffee/wine bar and beverage fridge,Flooring: Luxury Vinyl Tile
- Features: Built-in Features, Smart Light(s), Vaulted Ceiling(s), Bar, Window Treatments
- Level: First
- Dimensions: 15 x 10
Heating
- Forced Air, Gas
Cooling
- Central Air
Appliances
- Included: Dishwasher, Microwave, Range, Refrigerator
- Laundry: Main Level, Laundry Room
Features
- Breakfast Bar, Bookcases, Built-in Features, Dry Bar, Double Vanity, Entrance Foyer, Eat-in Kitchen, Kitchen Island, Open Floorplan, Pantry, Recessed Lighting, Storage, Soaking Tub, Vaulted Ceiling(s), Bar, Walk-In Closet(s)
- Windows: Double Pane Windows, Screens, Window Coverings, Window Treatments
- Basement: Concrete,Partially Finished,Sump Pump
- Has fireplace: No
- Fireplace features: None
Interior area
- Total structure area: 2,324
- Total interior livable area: 2,324 sqft
- Finished area above ground: 2,324
Property
Parking
- Total spaces: 2
- Parking features: Attached, Drain, Driveway, Garage Faces Front, Garage, Garage Door Opener, Inside Entrance, Kitchen Level
- Attached garage spaces: 2
Features
- Levels: Two
- Stories: 2
- Patio & porch: Deck, Side Porch
- Has view: Yes
- View description: Trees/Woods
Lot
- Size: 6,930 Square Feet
- Features: Cul-De-Sac, Dead End, Front Yard, Irregular Lot, Many Trees, Wooded
Details
- Additional structures: Shed(s)
- Parcel number: 4004137
Construction
Type & style
- Home type: SingleFamily
- Architectural style: Colonial
- Property subtype: Single Family Residence
Materials
- Vinyl Siding
- Foundation: Concrete Perimeter
- Roof: Asphalt,Fiberglass
Condition
- Year built: 2005
Details
- Warranty included: Yes
Utilities & green energy
- Sewer: Public Sewer
- Water: Public
Community & HOA
Community
- Features: Common Grounds/Area, Curbs, Playground, Street Lights, Sidewalks
- Security: Carbon Monoxide Detector(s), Smoke Detector(s)
- Subdivision: Rolling Brooke Sub Ph Iii
HOA
- Has HOA: Yes
- Services included: Common Area Maintenance, Other
- HOA fee: $375 annually
- HOA name: Continental Mgt
Location
- Region: Northfield
Financial & listing details
- Price per square foot: $186/sqft
- Tax assessed value: $305,520
- Annual tax amount: $5,812
- Date on market: 7/10/2025
- Cumulative days on market: 5 days
- Listing terms: Cash,Conventional,FHA,VA Loan
Price history
| Date | Event | Price |
|---|---|---|
| 8/6/2025 | Sold | $431,200+3.9%$186/sqft |
Source:  MLS Now #5129871 Report a problem MLS Now #5129871 Report a problem | ||
| 7/15/2025 | Pending sale | $415,000$179/sqft |
Source: MLS Now #5129871 Report a problem | ||
| 7/10/2025 | Listed for sale | $415,000+71.5%$179/sqft |
Source: MLS Now #5129871 Report a problem | ||
| 7/24/2013 | Sold | $242,000-4.3%$104/sqft |
Source: MLS Now #3394097 Report a problem | ||
| 5/11/2013 | Price change | $252,961-2.7%$109/sqft |
Source: Coldwell Banker Hunter Realty #3394097 Report a problem | ||
| 3/29/2013 | Listed for sale | $259,961-1.9%$112/sqft |
Source: Coldwell Banker Hunter Realty #3394097 Report a problem | ||
| 10/28/2005 | Sold | $265,000+510%$114/sqft |
Source: Public Record Report a problem | ||
| 7/29/2005 | Sold | $43,440$19/sqft |
Source: Public Record Report a problem | ||
Public tax history
| Year | Property taxes | Tax assessment |
|---|---|---|
| 2025 | $6,394 +8.2% | $106,930 |
| 2024 | $5,908 +8.2% | $106,930 |
| 2023 | $5,460 +5.4% | $106,930 +26.7% |
| 2022 | $5,180 -0.3% | $84,392 |
| 2021 | $5,195 | $84,392 |
| 2020 | -- | $84,392 +3.2% |
| 2019 | $5,472 +13.5% | $81,788 0% |
| 2018 | $4,820 +1.6% | $81,790 |
| 2017 | $4,744 | $81,790 +6.8% |
| 2016 | $4,744 | $76,570 |
| 2015 | $4,744 +0.6% | $76,570 |
| 2014 | $4,715 +7.5% | $76,570 +1.4% |
| 2013 | $4,385 -0.1% | $75,510 |
| 2012 | $4,389 +1.3% | $75,510 +0% |
| 2011 | $4,331 +7.8% | $75,502 -5.8% |
| 2010 | $4,017 | $80,136 |
| 2009 | -- | $80,136 |
| 2008 | $4,068 -32.9% | $80,136 -2.2% |
| 2007 | $6,063 +53.4% | $81,908 |
| 2006 | $3,952 +370.7% | $81,908 +471.7% |
| 2005 | $840 | $14,326 |
| 2004 | -- | -- |
Find assessor info on the county website
Neighborhood: 44067
Nearby homes
- $395,4003 bd3 ba2k sqft600 Brookline Ct, Northfield, OH 44067Off Market
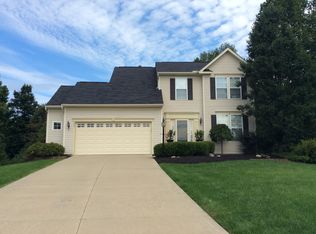
- $317,5003 bd2 ba1.4k sqft593 Brookline Ct, Northfield, OH 44067Off Market
- $412,6004 bd3 ba2.4k sqft585 Brookline Ct, Northfield, OH 44067Off Market

- $366,7003 bd2 ba2.3k sqft592 Brookline Ct, Northfield, OH 44067Off Market

- $385,8003 bd3 ba2.3k sqft584 Brookline Ct, Northfield, OH 44067Off Market
- $405,8004 bd2 ba2.3k sqft577 Brookline Ct, Northfield, OH 44067Off Market
- $394,7004 bd3 ba2.4k sqft576 Brookline Ct, Northfield, OH 44067Off Market
- $441,0004 bd3 ba2.6k sqft569 Brookline Ct, Northfield, OH 44067Off Market
Nearby schools
GreatSchools rating
- 8/10Northfield Elementary SchoolGrades: K-4Distance: 3 mi
- 8/10Nordonia Middle SchoolGrades: 7-8Distance: 2.8 mi
- 6/10Nordonia High SchoolGrades: 9-12Distance: 1.3 mi
Schools provided by the listing agent
- District: Nordonia Hills CSD - 7710
Source: MLS Now. This data may not be complete. We recommend contacting the local school district to confirm school assignments for this home.
Get a cash offer in 3 minutes
Find out how much your home could sell for in as little as 3 minutes with a no-obligation cash offer.
Estimated market value
$445,000
Get a cash offer in 3 minutes
Find out how much your home could sell for in as little as 3 minutes with a no-obligation cash offer.
Estimated market value
$445,000
- Ohio
- Summit County
- Northfield
- 44067
- 601 Brookline Ct
Nearby cities
Nearby zip codes
Other Northfield Topics
