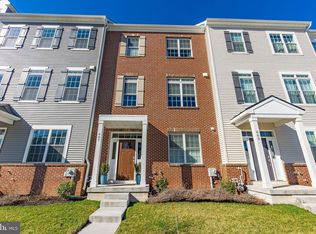
Welcome to your dream townhome nestled in the heart of downtown Phoenixville, Pennsylvania, offering an unparalleled blend of modern luxury and urban convenience. As you step into this meticulously designed residence, you're greeted by an expansive open floor plan that seamlessly integrates the living, dining, and kitchen areas, providing the perfect space for entertaining or cozy family gatherings. This exquisite townhome boasts four spacious bedrooms, including a lavish primary suite, two full baths, and three half baths, ensuring comfort and convenience for all residents and guests. The primary suite features a serene oasis with ample closet space and a luxurious en-suite bath, complete with double vanity and a glass-enclosed shower. Please note the 4th bedroom on the entrance floor doesn't have a closet, but could easily install one. Adorned with elegant plantation shutters, the windows throughout the home flood the space with natural light while offering privacy and charm. The kitchen is a chef's delight, showcasing high-end stainless steel appliances, sleek granite countertops, and an oversized island with seating, ideal for casual dining or meal prep. One of the highlights of this remarkable townhome is the rooftop deck, providing breathtaking panoramic views of the surrounding cityscape. This expansive outdoor oasis offers endless possibilities for relaxation and entertainment, whether you're hosting soirées under the stars or simply unwinding with a glass of wine as you take in the sunset. The versatility of this home is truly unparalleled, with an additional room on the rooftop deck that can be easily converted into a fifth bedroom, perfect for accommodating guests or creating a private retreat. Alternatively, this space could be utilized as a playroom, offering a designated area for children to unleash their imagination and creativity. Conveniently situated within walking distance to an array of acclaimed restaurants, charming cafes, scenic trails, and local breweries, this townhome embodies the vibrant spirit of downtown living. Whether you're exploring the eclectic culinary scene, embarking on outdoor adventures along the nearby trails, or indulging in craft brews with friends, the possibilities for leisure and recreation are endless. Experience the epitome of urban luxury living in downtown Phoenixville, where every amenity and convenience is right at your doorstep. Don't miss your opportunity to call this exceptional townhome your own and start living the lifestyle you've always dreamed of. Schedule your appointment starting Friday, April 5th.
Sold for $760,000
$760,000
601 Burcham St, Phoenixville, PA 19460
4beds
2,970sqft
Townhouse
Built in 2022
968 Square Feet Lot
$778,600 Zestimate®
$256/sqft
$4,497 Estimated rent
Home value
$778,600
$740,000 - $825,000
$4,497/mo
Zestimate® history
Owner options
List your home for rent
$4,497/mo
Rent Zestimate®
Find your next renter with Zillow Rental Manager. Plus, with online applications, you can quickly screen prospective tenants – for free.
$4,497/mo
Rent Zestimate®
Refinance and save
$4,083/mo
Est. payment
Refinancing to a lower rate could help reduce your monthly payments and save thousands over the life of the loan.
$4,083/mo
Est. payment
Explore your selling options
Work with a Zillow partner agent
Leverage their expertise and Zillow's premium Showcase listings to get your home seen by more buyers.
Get startedList with your own agent
Get your home in front of millions of buyers by listing it on Zillow.
Learn how to do itSell it yourself
Take full control of how buyers see your home on Zillow by listing For Sale by Owner (FSBO).
List your homeWhat's special
Eclectic culinary sceneUrban luxury livingModern luxuryExpansive outdoor oasisRooftop deckUrban convenienceNatural light
Zillow last checked:
Listing updated:
Listed by:
Lisa Lester 610-755-7748,
BHHS Fox & Roach-Collegeville
Bought with:
Alicia Salvo, RS361709
Bonaventure Realty
Source: Bright MLS,MLS#: PACT2061840
Facts & features
Interior
Bedrooms & bathrooms
- Bedrooms: 4
- Bathrooms: 5
- Full bathrooms: 2
- 1/2 bathrooms: 3
- Main level bathrooms: 1
- Main level bedrooms: 1
Basement
- Area: 0
Heating
- Forced Air, Natural Gas
Cooling
- Central Air, Natural Gas
Appliances
- Included: Microwave, Built-In Range, Dishwasher, Exhaust Fan, Self Cleaning Oven, Stainless Steel Appliance(s), Washer, Water Heater, Electric Water Heater
Features
- Bar, Breakfast Area, Ceiling Fan(s), Combination Kitchen/Dining, Entry Level Bedroom, Family Room Off Kitchen, Open Floorplan, Eat-in Kitchen, Kitchen - Gourmet, Kitchen Island, Pantry, Primary Bath(s), Recessed Lighting, Bathroom - Stall Shower, Bathroom - Tub Shower, Upgraded Countertops, Walk-In Closet(s), 9'+ Ceilings, Dry Wall, Tray Ceiling(s)
- Flooring: Carpet, Ceramic Tile, Luxury Vinyl, Wood
- Windows: Window Treatments
- Basement: Front Entrance,Garage Access
- Number of fireplaces: 1
Interior area
- Total structure area: 2,970
- Total interior livable area: 2,970 sqft
- Finished area above ground: 2,970
Property
Parking
- Total spaces: 2
- Parking features: Built In, Garage Faces Rear, Garage Door Opener, Oversized, Storage, Driveway, Paved, Attached
- Attached garage spaces: 2
- Has uncovered spaces: Yes
Accessibility
- Accessibility features: None
Features
- Levels: Four
- Stories: 4
- Pool features: None
Lot
- Size: 968 Square Feet
Details
- Additional structures: Above Grade, Below Grade
- Parcel number: 1509 1168
- Zoning: RESIDENTAL
- Special conditions: Standard
Construction
Type & style
- Home type: Townhouse
- Architectural style: Colonial,Traditional
- Property subtype: Townhouse
Materials
- Vinyl Siding, Aluminum Siding, Brick Front
- Foundation: Slab
- Roof: Shingle
Condition
- New construction: No
- Year built: 2022
Details
- Builder model: Harrison
- Builder name: Rockwell Custom Builder
Utilities & green energy
- Electric: 200+ Amp Service
- Sewer: Public Sewer
- Water: Public
- Utilities for property: Electricity Available, Cable Available, Natural Gas Available, Water Available, Sewer Available
Community & HOA
Community
- Security: Fire Sprinkler System
- Subdivision: Steelpointe
HOA
- Has HOA: Yes
- Services included: Common Area Maintenance, Maintenance Grounds
- HOA fee: $123 monthly
- HOA name: STEELPOINTE COMMUNITY C/O ASSOCIA MID ATLANTIC
Location
- Region: Phoenixville
- Municipality: PHOENIXVILLE BORO
Financial & listing details
- Price per square foot: $256/sqft
- Tax assessed value: $283,870
- Annual tax amount: $12,740
- Date on market: 4/5/2024
- Listing agreement: Exclusive Right To Sell
- Listing terms: Cash,Conventional
- Inclusions: Washer / Dryer / Fridge / Shelves In Family Room Attached To Wall In Nook
- Ownership: Fee Simple
Price history
| Date | Event | Price |
|---|---|---|
| 6/20/2024 | Sold | $760,000-0.7%$256/sqft |
Source:  Bright MLS #PACT2061840 Report a problem Bright MLS #PACT2061840 Report a problem | ||
| 4/25/2024 | Pending sale | $765,000$258/sqft |
Source: Bright MLS #PACT2061840 Report a problem | ||
| 4/5/2024 | Listed for sale | $765,000$258/sqft |
Source: Bright MLS #PACT2061840 Report a problem | ||
Public tax history
Tax history is unavailable.
Neighborhood: 19460
Nearby homes
- $630,0004 bd4 ba2.2k sqft607 Burcham St, Phoenixville, PA 19460Sold
- $760,0003 bd3 ba2.8k sqft601 Burcham St, Phoenixville, PA 19460Sold
- $628,1003 bd2 ba2.4k sqft603 Burcham St, Phoenixville, PA 19460Off Market
- $625,2003 bd2 ba2.2k sqft605 Burcham St, Phoenixville, PA 19460Off Market
- $600,0003 bd3 ba2.2k sqft609 Burcham St, Phoenixville, PA 19460Sold
- $398,4002 bd1 ba1k sqft377 Foundry St, Phoenixville, PA 19460Off Market
- $532,8003 bd3 ba1.9k sqft375 Foundry St, Phoenixville, PA 19460Off Market
- $406,0002 bd2 ba1.1k sqft383 Foundry St, Phoenixville, PA 19460Sold
Nearby schools
GreatSchools rating
- NAPhoenixville Early Learning CenterGrades: K-1Distance: 1.1 mi
- 6/10Phoenixville Area Middle SchoolGrades: 6-8Distance: 1.1 mi
- 8/10Phoenixville Area High SchoolGrades: 9-12Distance: 1.1 mi
Schools provided by the listing agent
- District: Phoenixville Area
Source: Bright MLS. This data may not be complete. We recommend contacting the local school district to confirm school assignments for this home.
Get a cash offer in 3 minutes
Find out how much your home could sell for in as little as 3 minutes with a no-obligation cash offer.
Estimated market value
$778,600
Get a cash offer in 3 minutes
Find out how much your home could sell for in as little as 3 minutes with a no-obligation cash offer.
Estimated market value
$778,600
- Pennsylvania
- Chester County
- Phoenixville
- 19460
- 601 Burcham St
Nearby cities
Nearby neighborhoods
Nearby zip codes
Other Phoenixville Topics
