Welcome home to Unit 34 in the gorgeous Cross Creek community located in Cedar Park! This spacious two-story new construction home sits on a corner with open space behind the lot, adding extra space and privacy. The gorgeous L-shaped kitchen boasts a center island, Silestone countertops, 42-inch upper cabinets with nickel hardware, double trash can pull out, walk-in pantry, and stainless-steel appliances including a built-in wall oven and a gas cooktop. Retreat to the first floor primary and enjoy a walk-in shower, private water closet, linen closet, and walk-in closet. Upstairs you’ll find a bright and roomy game room, three secondary bedrooms all with walk-in closets, and a full bath complete with it’s own linen closet. Other great highlights include garage access through the utility room, ceiling fans in the living, game, and primary rooms, front gutters, a garage door opener, and more! Come fall in love with this beautiful 2,381 square foot home! The Cross Creek community in Cedar Park offers a range of amenities to enhance your daily life, such as scenic walking and biking trails nearby, perfect for outdoor enthusiasts. Relax at nearby parks and playgrounds, or take advantage of the community’s proximity to shopping, dining, and entertainment options.
Pending
$568,825
601 C Bar Ranch Trl #34, Cedar Park, TX 78613
4beds
2,381sqft
Condominium
Built in 2026
-- sqft lot
$-- Zestimate®
$239/sqft
$140/mo HOA
What's special
Stainless-steel appliancesSilestone countertopsPrivate water closetFront guttersWalk-in closetLinen closetGas cooktop
- 56 days
- 2
- 0
Likely to sell faster than
Zillow last checked:
Listing updated:
Listed by:
Daniel Wilson (512) 328-7777,
New Home Now (512) 960-4705
Source: Unlock MLS,MLS#: 9175862
Facts & features
Interior
Bedrooms & bathrooms
- Bedrooms: 4
- Bathrooms: 3
- Full bathrooms: 2
- 1/2 bathrooms: 1
- Main level bedrooms: 1
Heating
- Central, Natural Gas
Cooling
- Central Air
Appliances
- Included: Dishwasher, Disposal, ENERGY STAR Qualified Appliances, Microwave, Stainless Steel Appliance(s), Gas Water Heater
Features
- Breakfast Bar, Ceiling Fan(s), High Ceilings, Stone Counters, Electric Dryer Hookup, Eat-in Kitchen, Entrance Foyer, Interior Steps, Multiple Living Areas, Open Floorplan, Pantry, Primary Bedroom on Main, Recessed Lighting, Walk-In Closet(s), Washer Hookup
- Flooring: Carpet, Vinyl
- Windows: Double Pane Windows, Vinyl Windows
Interior area
- Total interior livable area: 2,381 sqft
Property
Parking
- Total spaces: 2
- Parking features: Attached, Door-Single, Driveway, Garage, Garage Door Opener, Garage Faces Front
- Attached garage spaces: 2
Accessibility
- Accessibility features: None
Features
- Levels: Two
- Stories: 2
- Patio & porch: None
- Exterior features: Private Yard
- Pool features: None
- Fencing: Privacy, Wood
- Has view: Yes
- View description: Trees/Woods
- Waterfront features: None
Lot
- Size: 4,673 Square Feet
- Features: Back Yard, Corner Lot, Few Trees, Front Yard, Landscaped, Sprinkler - Automatic, Sprinkler - Back Yard, Sprinklers In Front, Sprinkler - In-ground, Sprinkler - Side Yard, Trees-Medium (20 Ft - 40 Ft)
Details
- Additional structures: None
- Parcel number: R596048
- Special conditions: Standard
Construction
Type & style
- Home type: Condo
- Property subtype: Condominium
Materials
- Foundation: Slab
- Roof: Composition
Condition
- New Construction
- New construction: Yes
- Year built: 2026
Details
- Builder name: Brohn Homes
Utilities & green energy
- Sewer: Public Sewer
- Water: Public
- Utilities for property: Natural Gas Available, Sewer Connected, Underground Utilities, Water Connected
Community & HOA
Community
- Features: Cluster Mailbox
- Subdivision: Cross Creek
HOA
- Has HOA: Yes
- Services included: Common Area Maintenance
- HOA fee: $140 monthly
- HOA name: Preferred Association
Location
- Region: Cedar Park
Financial & listing details
- Price per square foot: $239/sqft
- Tax assessed value: $109,646
- Annual tax amount: $1,390
- Date on market: 7/23/2026
- Listing terms: Cash,Conventional,FHA,Texas Vet,VA Loan
Estimated market value
Not available
Estimated sales range
Not available
Not available
Price history
| Date | Event | Price |
|---|---|---|
| 8/14/2026 | Pending sale | $568,825$239/sqft |
Source:  Unlock MLS #9175862 Report a problem Unlock MLS #9175862 Report a problem | ||
| 7/23/2026 | Listed for sale | $568,825$239/sqft |
Source:  Brohn Homes Report a problem Brohn Homes Report a problem | ||
Public tax history
| Year | Property taxes | Tax assessment |
|---|---|---|
| 2025 | $1,390 -25.7% | $109,646 +15.4% |
| 2024 | $1,870 +31.3% | $95,000 |
| 2023 | $1,424 +19.4% | $95,000 +37.5% |
| 2022 | $1,192 +25.1% | $69,090 +38.7% |
| 2021 | $953 | $49,818 |
Find assessor info on the county website
Monthly payment
Est. payment
Payment breakdown
Explore the cost of this home by adjusting the details. Changes won't be saved.Climate risks
Neighborhood: 78613
Nearby schools
Schools provided by the listing agent
- Elementary: Charlotte Cox
- Middle: Artie L Henry
- High: Vista Ridge
- District: Leander ISD
Source: Unlock MLS. This data may not be complete. We recommend contacting the local school district to confirm school assignments for this home.

Similar homes
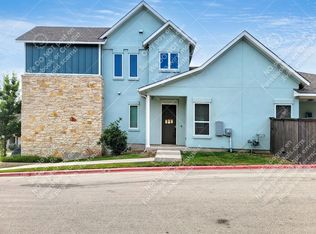
- $560,2454 bd3 ba2.3k sqft601 C Bar Ranch Trl #17, Cedar Park, TX 78613Active

 Unlock MLS
 - $560,4954 bd3 ba2.3k sqft601 C Bar Ranch Trl #18, Cedar Park, TX 78613Active
 Unlock MLS
 - from $525,9904 bd3 ba2.3k sqftCross Creek 2381 Plan, Cross Creek, Cedar Park, TX 78613New Construction
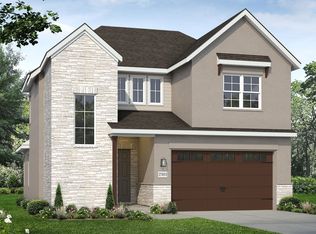 Brohn Homes
 - from $584,9954 bd4 ba2.6k sqftFitzhugh Plan, Travisso - Capri Collection, Leander, TX 78641New Construction
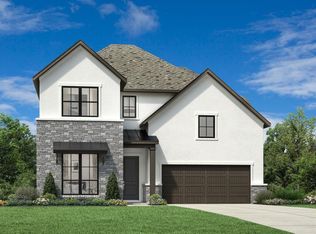 Toll Brothers Inc.
 - $609,9004 bd3 ba2.5k sqft1397 Cypress Paul St, Georgetown, TX 78628ActiveUnlock MLS
- $574,9904 bd4 ba2.7k sqft321 Ridgeway Ln, Georgetown, TX 78628ActiveUnlock MLS
- $498,2453 bd3 ba1.7k sqft2605 Sam Bass Rd Unit 2, Round Rock, TX 78681ActiveUnlock MLS
