Skip main navigation
For sale
  • Price cut: $11.9K (8/31)
    $298,000

    601 Cambridge Dr, Lafayette, LA 70503

    3beds
    2,061sqft
    : 
    $1,924/mo
    Get pre-qualified
    Single Family Residence
    Built in 1981
    8,276 Square Feet Lot
    $293,900 Zestimate®
    $145/sqft
    $-- HOA

    What's special

    Updated private bathLush backyardGenerous primary suiteMature crepe myrtlesCharming brick courtyardClassic sugar kettleFinished detached bonus space
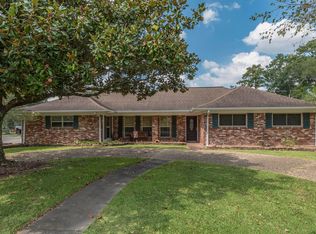
    Full of warmth, character, and Southern charm, this is a home with soul. Mature crepe myrtles, an iron balcony, beautiful wood entry, and striking floor-to-ceiling front windows give the home a touch of New Orleans fairytale charm.Inside, the open-concept downstairs offers a spacious kitchen with abundant cabinetry and storage, perfect for everyday living. Upstairs, the home features three bedrooms, including a generous primary suite with an updated private bath and its own iron balcony overlooking the backyard. Two additional bedrooms are connected by a Jack-and-Jill bath.Step outside to enjoy a covered entertaining area, charming brick courtyard, and lush backyard complete with a classic sugar kettle. A finished detached bonus space provides endless possibilities as a home office, studio, playroom, guest retreat, or creative space.Located in an established neighborhood within a sought-after public school district, the home offers beautiful surroundings for leisurely walks and bike rides toward the Vermilion River. Come see this home for yourself! New price reflects seller's upcoming relocation - an excellent opportunity to make this charming home yours.
    17 days
    1,196
    56

    Likely to sell faster than

    Zillow last checked:

    Listing updated:

    Listed by:

    Ellen M Bienvenu 337-356-2333,

    Keaty Real Estate Team 337-235-7770

    Source: RAA,MLS#: 2600007689MLS Logo

      Facts & features

      Interior

      Bedrooms & bathrooms
      • Bedrooms: 3
      • Bathrooms: 3
      • Full bathrooms: 2
      • 1/2 bathrooms: 1
      Heating
      • Central, Electric
      Cooling
      • Multi Units, Central Air
      Appliances
      • Included: Dishwasher, Gas Cooktop, Gas Stove Con
      Features
      • Double Vanity, Kitchen Island, Separate Shower, Walk-In Closet(s), Formica Counters, Granite Counters, Other Counters
      • Flooring: Tile, Wood
      • Number of fireplaces: 1
      • Fireplace features: 1 Fireplace, Wood Burning
      Interior area
      • Total structure area: 2,061
      • Total interior livable area: 2,061 sqft
      Video & virtual tour

      Property

      Parking
      • Total spaces: 2
      • Parking features: Carport, Open
      • Carport spaces: 2
      • Has uncovered spaces: Yes
      Features
      • Stories: 2
      • Patio & porch: Covered, Open
      • Exterior features: Balcony
      • Fencing: Privacy,Wood
      Lot
      • Size: 8,276 Square Feet
      • Features: 0 to 0.5 Acres, Corner Lot, Landscaped
      Details
      • Additional structures: Shed(s), Storage, Workshop
      • Parcel number: 6052933

      Construction

      Type & style
      • Home type: SingleFamily
      • Architectural style: Traditional
      • Property subtype: Single Family Residence
      Materials
      • Brick Veneer, HardiPlank Type, Frame
      • Foundation: Slab
      • Roof: Composition
      Condition
      • Resale
      • Year built: 1981

      Utilities & green energy

      • Electric: Elec: City
      • Gas: Gas: Atmos
      • Sewer: Public Sewer

      Community & HOA

      Community
      • Subdivision: Riverside Dr
      Location
      • Region: Lafayette

      Financial & listing details

      • Price per square foot: $145/sqft
      • Tax assessed value: $259,000
      • Annual tax amount: $2,725
      • Date on market: 8/18/2026
      • Electric utility on property: Yes

        Estimated market value

        $293,900

        $279,000 - $309,000

        $2,261/mo

        Price history

        DateEventPrice
        8/31/2026Price change$298,000-3.8%$145/sqft
        Source: RAA #2600007689 Report a problem
        8/22/2026Price change$309,900-6.1%$150/sqft
        Source: RAA #2600007689 Report a problem
        8/18/2026Listed for sale$329,900+13.8%$160/sqft
        Source: RAA #2600007689 Report a problem
        11/2/2022Sold--
        Source: RAA #22005941 Report a problem
        10/10/2022Pending sale$289,999$141/sqft
        Source: Latter and Blum #22005941 Report a problem
        9/13/2022Listing removed--
        Source: Latter and Blum Report a problem
        9/6/2022Pending sale$289,999$141/sqft
        Source: RAA #22005941 Report a problem
        7/18/2022Price change$289,999-3.3%$141/sqft
        Source: RAA #22005941 Report a problem
        6/24/2022Listed for sale$299,999$146/sqft
        Source: RAA #22005941 Report a problem

        Public tax history

        YearProperty taxesTax assessment
        2024$2,725 +15.1%$25,900 +14.4%
        2023$2,368 +18%$22,642 +18%
        2022$2,008 -0.3%$19,189
        2021$2,015 +0.3%$19,189
        2020$2,008 +4.3%$19,189
        2019$1,926 -1.7%$19,189
        2018$1,958 +47.8%$19,189
        2017$1,325 $19,189 0%
        2015$1,325 +0%$19,190
        2013$1,325 +34.1%$19,190
        2011$988 +0.2%$19,190
        2010$986 -25.8%$19,190
        2008$1,329 +134.7%$19,190 +63.9%
        2006$566 +0.6%$11,710
        2005$563 +38.5%$11,710 +8.6%
        2002$406 +7.5%$10,780
        2001$378 +111.7%$10,780 +28.6%
        2000$179 $8,380
        Find assessor info on the county website

        Monthly payment

        Est. payment

        Payment breakdown

        Explore the cost of this home by adjusting the details. Changes won't be saved.
        All calculations are estimates and provided by Zillow, Inc. for informational purposes only. Actual amounts may vary.
        HOA fees may include property taxes on listings classified as Co-Ops. Contact the listing agent and/or owner for fee details.
        See how much you could borrow to make a competitive offer.

        Climate risks

        Neighborhood: 70503

        Getting around

        46 / 100
        Car-Dependent
        39 / 100
        Somewhat Bikeable

        Nearby schools

        GreatSchools rating
        Schools provided by the listing agent
        • Elementary: Woodvale
        • Middle: L J Alleman
        • High: Lafayette

        Source: RAA. This data may not be complete. We recommend contacting the local school district to confirm school assignments for this home.

        A local agent can set up tours, give advice and negotiate with sellers.

        Browse local experts