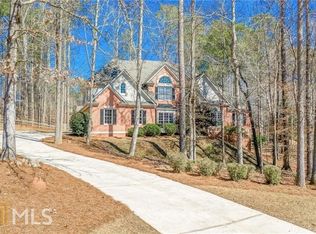
Steven Fuller design with Master on Main. First floor has formal Living and Dining Rooms off Foyer, Family Room, Master Bedroom with ensuite Bath (jetted tub, shower, double vanities, double walk-in closets), Kitchen with oversized pantry, Butler's Pantry, Office (off Kitchen), Powder Room, Utility/Mud Room and two-car Garage. Living, Master and Master Bath have vaulted ceilings; Family and Foyer have two-story ceilings. Dining Room has box ceiling. Living and Family have fire places. Dining and Foyer have wainscoting. Oversized, brick front porch. Oversized screen porch off Family. Large deck connects screen porch with small covered porch off Utility/Mud Room. Hardwoods throughout first floor with tile in Master Bath and Utility/Mud. Second floor has two Bedrooms, one with private Bath and one sharing a Jack 'n Jill Bath with a second Office (this Office overlooks Family and could easily be converted to a Bedroom). All upstairs Bedrooms have walk-in closets. Plantation Shutters first floor. Wooden blinds 2nd floor. Unfinished, 2,808 sq ft, walk-out basement with third Garage; stubbed for two Bedrooms, Bath, large Activity room, Kitchenette or Bar, and storage. Exterior is Hardi-Plank with brick basement level. In sought-after Falls of Cherokee (swim/tennis).
This property is off market, which means it's not currently listed for sale or rent on Zillow. This may be different from what's available on other websites or public sources.