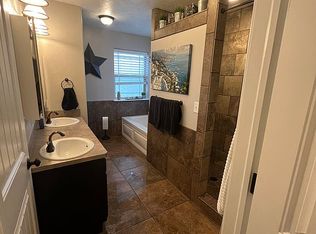
This is our Gunnison floor plan, and it is an absolute beauty! It features a stone and stucco front and two car garage. There's a nice formal living room directly off of the front entry, a nice sized family room with a fireplace, wonderful kitchen with a corner sink, island, and pantry, main floor laundry room, and a half bath. The upstairs has three bedrooms and two full baths. Down stairs you have two more bedrooms, a full bathroom, and a family room. Finishes include: granite counter tops in kitchen and bathrooms, stainless steel appliances, tiled entry, kitchen, bathrooms. 8lb carpet pad and upgraded carpeting. Knotty alder cabinets with quiet close cupboard hinges. Custom trim work throughout, along with sante fe texturing and three-tone paint. Closet organizers. NEST thermostat. USB outlets. Tax info. is inaccurate as taxes are yet to be determined. Pictures are not of actual home, but of another home built to the same plan. Home is under construction with an estimated completion date of August 2017.
This property is not currently displayed as for sale or rent on Zillow. This may be different from what's on other websites or public sources.