Stunning Brick Home with Deeded Boat Slip and Beach Access in Clearview! This gorgeous beauty is just steps away from Lake Wylie, making it the perfect home for water enthusiasts. The main level boasts a spacious family room, a stunning sunroom with high ceilings, an updated kitchen, and a fantastic primary suite. Upstairs, find two additional bedrooms, a full bath, and a massive bonus room with endless possibilities. The rear yard is partially fenced and the homesite extends nearly to the road. Clearview is a highly desired enclave of homes with private Lake Wylie access, making it the perfect place for those who love the water. Take advantage of the community beach area and your own deeded boat slip (#5). Don't miss out on this stunning home with curb appeal that is sure to impress!
Closed
$752,500
601 Cape Ct, Rock Hill, SC 29732
3beds
2,810sqft
Single Family Residence
Built in 1997
0.76 Acres Lot
$765,900 Zestimate®
$268/sqft
$3,086 Estimated rent
Home value
$765,900
$728,000 - $804,000
$3,086/mo
Zestimate® history
Owner options
List your home for rent
$3,086/mo
Rent Zestimate®
Find your next renter with Zillow Rental Manager. Plus, with online applications, you can quickly screen prospective tenants – for free.
$3,086/mo
Rent Zestimate®
Refinance and save
$4,840/mo
Est. payment
Refinancing to a lower rate could help reduce your monthly payments and save thousands over the life of the loan.
$4,840/mo
Est. payment
Explore your selling options
Work with a Zillow partner agent
Leverage their expertise and Zillow's premium Showcase listings to get your home seen by more buyers.
Get startedList with your own agent
Get your home in front of millions of buyers by listing it on Zillow.
Learn how to do itSell it yourself
Take full control of how buyers see your home on Zillow by listing For Sale by Owner (FSBO).
List your homeWhat's special
Beach accessRear yardBoat slipPrivate lake wylie accessStunning sunroomHigh ceilingsMassive bonus room
Zillow last checked:
Listing updated:
Listed by:
Paige Boykin paige@boykinpropertygroup.com,
EXP Realty LLC Market St
Bought with:
Reggie Grigg
Howard Hanna Allen Tate Rock Hill
Source: Canopy MLS as distributed by MLS GRID,MLS#: 4038005
Facts & features
Interior
Bedrooms & bathrooms
- Bedrooms: 3
- Bathrooms: 3
- Full bathrooms: 2
- 1/2 bathrooms: 1
- Main level bedrooms: 1
Primary bedroom
- Features: Tray Ceiling(s), Walk-In Closet(s)
- Level: Main
Bonus room
- Features: Attic Walk In
- Level: Upper
Heating
- Central, Ductless, Forced Air, Natural Gas
Cooling
- Ceiling Fan(s), Central Air, Ductless, Electric
Appliances
- Included: Dishwasher, Disposal, Dryer, Electric Range, Microwave, Refrigerator, Self Cleaning Oven, Washer, Water Softener
- Laundry: Laundry Room, Lower Level
Features
- Breakfast Bar, Soaking Tub, Pantry, Tray Ceiling(s)(s), Walk-In Closet(s), Walk-In Pantry
- Flooring: Carpet, Tile, Wood
- Windows: Insulated Windows
- Has basement: No
- Attic: Pull Down Stairs,Walk-In
- Fireplace features: Family Room
Interior area
- Total structure area: 2,810
- Total interior livable area: 2,810 sqft
- Finished area above ground: 2,810
- Finished area below ground: 0
Property
Parking
- Total spaces: 2
- Parking features: Attached Garage, Garage on Main Level
- Attached garage spaces: 2
Features
- Levels: One and One Half
- Stories: 1.5
- Patio & porch: Patio
- Fencing: Fenced,Partial
- Waterfront features: Beach - Public, Boat Slip (Deed)
- Body of water: Lake Wylie
Lot
- Size: 0.76 Acres
- Dimensions: .76
- Features: Corner Lot, Level, Wooded
Details
- Parcel number: 5470201017
- Zoning: RD-I
- Special conditions: Standard
Construction
Type & style
- Home type: SingleFamily
- Architectural style: Traditional
- Property subtype: Single Family Residence
Materials
- Brick Full
- Foundation: Crawl Space
- Roof: Shingle
Condition
- New construction: No
- Year built: 1997
Utilities & green energy
- Sewer: Septic Installed
- Water: Well
Community & HOA
Community
- Features: Lake Access
- Subdivision: Clearview
HOA
- Has HOA: Yes
- HOA fee: $500 annually
- HOA name: Clearview
- HOA phone: 516-680-7465
Location
- Region: Rock Hill
Financial & listing details
- Price per square foot: $268/sqft
- Tax assessed value: $373,521
- Annual tax amount: $3,985
- Date on market: 6/10/2023
- Cumulative days on market: 23 days
- Listing terms: Cash,Conventional,VA Loan
- Road surface type: Concrete
Price history
| Date | Event | Price |
|---|---|---|
| 9/15/2023 | Sold | $752,500-1.6%$268/sqft |
Source:  Canopy MLS as distributed by MLS GRID #4038005 Report a problem Canopy MLS as distributed by MLS GRID #4038005 Report a problem | ||
| 7/21/2023 | Listed for sale | $765,000$272/sqft |
Source: Canopy MLS as distributed by MLS GRID #CAR4038005 Report a problem | ||
| 6/27/2023 | Listing removed | -- |
Source: Canopy MLS as distributed by MLS GRID #CAR4038005 Report a problem | ||
| 6/10/2023 | Listed for sale | $765,000$272/sqft |
Source: Canopy MLS as distributed by MLS GRID #CAR4038005 Report a problem | ||
Public tax history
| Year | Property taxes | Tax assessment |
|---|---|---|
| 2025 | $3,985 -0.9% | $29,172 +1.7% |
| 2024 | $4,020 +113.4% | $28,695 +118.9% |
| 2023 | $1,884 -0.3% | $13,110 |
| 2022 | $1,890 -45.1% | $13,110 |
| 2021 | $3,444 | $13,110 |
| 2020 | -- | $13,110 +15% |
| 2019 | -- | $11,400 |
| 2018 | -- | $11,400 |
| 2017 | $1,534 | $11,400 |
| 2016 | $1,534 | $11,400 |
| 2014 | $1,534 | $11,400 -5.3% |
| 2013 | $1,534 | $12,040 |
| 2012 | -- | $12,040 +5.8% |
| 2010 | -- | $11,380 |
| 2009 | -- | $11,380 |
| 2008 | -- | $11,380 +2.7% |
| 2007 | -- | $11,080 |
| 2006 | -- | $11,080 +32.5% |
| 2005 | -- | $8,360 |
| 2004 | -- | $8,360 |
| 2003 | -- | $8,360 |
| 2002 | -- | $8,360 |
| 2001 | -- | $8,360 +40.3% |
| 2000 | -- | $5,960 |
Find assessor info on the county website
Neighborhood: 29732
Nearby homes
- $38,000-- bd-- ba-- sqft2355 Cabe Rd, Clover, SC 29710Off Market
- $787,4004 bd3 ba3.6k sqft609 Cape Ct, Rock Hill, SC 29732Off Market
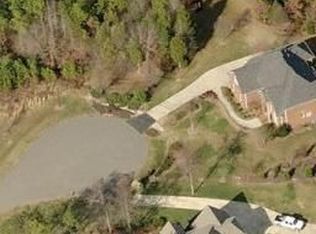
- $627,000-- bd2 ba2.4k sqft401 Piper Gln, Rock Hill, SC 29732Off Market
- $825,5004 bd4 ba3.6k sqft608 Cape Ct, Rock Hill, SC 29732Off Market
- $699,2003 bd4 ba2.9k sqft408 Piper Gln, Rock Hill, SC 29732Off Market
- $844,1003 bd4 ba2.8k sqft417 Piper Gln, Rock Hill, SC 29732Off Market
- $549,0004 bd5 ba3.9k sqft1548 Bowater Rd, Rock Hill, SC 29732Sold
- $345,900-- bd3 ba1.7k sqft1582 Bowater Rd, Rock Hill, SC 29732Off Market
Nearby schools
GreatSchools rating
- 8/10Mount Gallant Elementary SchoolGrades: K-5Distance: 1.5 mi
- 6/10Dutchman Creek Middle SchoolGrades: 6-8Distance: 1.5 mi
- 6/10Northwestern High SchoolGrades: 9-12Distance: 5.1 mi
Schools provided by the listing agent
- Elementary: Mount Gallant
- Middle: Dutchman Creek
- High: Northwestern
Source: Canopy MLS as distributed by MLS GRID. This data may not be complete. We recommend contacting the local school district to confirm school assignments for this home.
Get a cash offer in 3 minutes
Find out how much your home could sell for in as little as 3 minutes with a no-obligation cash offer.
Estimated market value
$765,900
Get a cash offer in 3 minutes
Find out how much your home could sell for in as little as 3 minutes with a no-obligation cash offer.
Estimated market value
$765,900
- South Carolina
- York County
- Rock Hill
- 29732
- 601 Cape Ct
Nearby cities
Nearby zip codes
Other Rock Hill Topics
