$5,000 BUYER INCENTIVE—SAVE ON CLOSING COSTS! Come and walk through this home with timeless charm in Fayetteville. Nicely renovated cottage-style home on a spacious corner lot, located in the highly desirable Haymount area. It features 3 bedrooms and 2 bathrooms, with each bedroom boasting two closets. Enjoy a cozy living room, a dedicated dining room, and a delightful screened-in all-season room perfect for relaxation. The home has new carpet in the bedrooms, new LVP flooring throughout, butcher block countertops and tiled backsplash in the kitchen, new paint throughout, new fixtures, new vanities, custom tiled bathrooms, and new stainless-steel appliances. Ceiling fans in key spaces provide year-round comfort. Nestled in a desirable location, this home is ready for you to move in and make it your own, with shopping, local attractions, public transportation, and a public park just minutes away. Buy this home and receive $5,000 towards closing costs! Don't miss out—schedule a showing today!
Sold for $230,000
$230,000
601 Cape Fear Ave, Fayetteville, NC 28303
3beds
1,328sqft
Single Family Residence
Built in 1941
10,018 Square Feet Lot
$229,600 Zestimate®
$173/sqft
$1,465 Estimated rent
Home value
$229,600
$207,000 - $255,000
$1,465/mo
Zestimate® history
Owner options
List your home for rent
$1,465/mo
Rent Zestimate®
Find your next renter with Zillow Rental Manager. Plus, with online applications, you can quickly screen prospective tenants – for free.
$1,465/mo
Rent Zestimate®
Refinance and save
$1,489/mo
Est. payment
Refinancing to a lower rate could help reduce your monthly payments and save thousands over the life of the loan.
$1,489/mo
Est. payment
Explore your selling options
Work with a Zillow partner agent
Leverage their expertise and Zillow's premium Showcase listings to get your home seen by more buyers.
Get startedList with your own agent
Get your home in front of millions of buyers by listing it on Zillow.
Learn how to do itSell it yourself
Take full control of how buyers see your home on Zillow by listing For Sale by Owner (FSBO).
List your homeWhat's special
Cottage-style homeCeiling fansCustom tiled bathroomsNew paintNew fixturesNew vanitiesCorner lot
Zillow last checked:
Listing updated:
Listed by:
MIA HISHAM HASSANI,
NOVUS REALTY GROUP, INC.,
STEEL MAGNOLIAS REALTY TEAM,
NOVUS REALTY GROUP, INC.
Bought with:
KEENEN VALDEPENA, 355961
NORTHGROUP REAL ESTATE
Source: LPRMLS,MLS#: 740344 Originating MLS: Longleaf Pine Realtors
Originating MLS: Longleaf Pine RealtorsFacts & features
Interior
Bedrooms & bathrooms
- Bedrooms: 3
- Bathrooms: 2
- Full bathrooms: 2
Cooling
- Central Air
Appliances
- Included: Electric Range, Refrigerator
- Laundry: Washer Hookup, Dryer Hookup, In Unit
Features
- Ceiling Fan(s), Dining Area, Dual Closets, Separate/Formal Dining Room, Walk-In Shower
- Flooring: Carpet, Luxury Vinyl Plank, Tile
- Basement: Crawl Space
- Has fireplace: No
- Fireplace features: None
Interior area
- Total interior livable area: 1,328 sqft
Property
Parking
- Parking features: No Garage
Features
- Patio & porch: Rear Porch, Porch, Screened
- Exterior features: Corner Lot, Fully Fenced, Fence, Porch, Rain Gutters
- Fencing: Full,Yard Fenced
Lot
- Size: 10,018 Square Feet
- Features: < 1/4 Acre, Level
- Topography: Level
Details
- Parcel number: 0427790280.000
- Zoning description: SF6 - Single Family Res 6
- Special conditions: Standard
Construction
Type & style
- Home type: SingleFamily
- Architectural style: Ranch
- Property subtype: Single Family Residence
Materials
- Vinyl Siding
Condition
- Good Condition
- New construction: No
- Year built: 1941
Utilities & green energy
- Sewer: Public Sewer
- Water: Public
Community & HOA
Community
- Features: Curbs, Gutter(s)
- Subdivision: Haymount
HOA
- Has HOA: No
Location
- Region: Fayetteville
Financial & listing details
- Price per square foot: $173/sqft
- Tax assessed value: $243,800
- Annual tax amount: $2,801
- Date on market: 3/14/2025
- Cumulative days on market: 80 days
- Listing terms: Cash,Conventional,FHA,VA Loan
- Inclusions: RANGE, REFRIGERATOR
- Exclusions: NONE
- Ownership: Less than a year
Price history
| Date | Event | Price |
|---|---|---|
| 4/25/2025 | Sold | $230,000$173/sqft |
Source:  LPRMLS #740344 Report a problem LPRMLS #740344 Report a problem | ||
| 3/25/2025 | Pending sale | $230,000$173/sqft |
Source: LPRMLS #740344 Report a problem | ||
| 3/14/2025 | Listed for sale | $230,000$173/sqft |
Source: LPRMLS #740344 Report a problem | ||
| 3/12/2025 | Listing removed | $230,000$173/sqft |
Source: LPRMLS #738053 Report a problem | ||
| 1/29/2025 | Listed for sale | $230,000+58.6%$173/sqft |
Source: LPRMLS #738053 Report a problem | ||
| 8/12/2024 | Sold | $145,000$109/sqft |
Source: Public Record Report a problem | ||
Public tax history
| Year | Property taxes | Tax assessment |
|---|---|---|
| 2025 | $2,801 +18.9% | $243,800 +79.9% |
| 2024 | $2,357 +6.9% | $135,500 +2.2% |
| 2023 | $2,205 +6.3% | $132,600 |
| 2022 | $2,075 | $132,600 |
| 2021 | $2,075 | $132,600 +21.2% |
| 2020 | -- | $109,388 -17.5% |
| 2019 | $2,040 | $132,600 |
| 2018 | $2,040 | $132,600 |
| 2017 | $2,040 +9.7% | $132,600 -4.5% |
| 2016 | $1,859 +1% | $138,900 |
| 2015 | $1,840 +0.4% | $138,900 |
| 2014 | $1,833 +2.4% | $138,900 |
| 2013 | $1,790 -0.2% | $138,900 |
| 2012 | $1,794 +0.2% | $138,900 |
| 2011 | $1,791 | $138,900 |
| 2010 | -- | $138,900 |
| 2009 | -- | $138,900 +42.2% |
| 2008 | -- | $97,700 |
| 2007 | -- | $97,700 |
| 2006 | -- | $97,700 |
| 2005 | -- | -- |
| 2004 | -- | $97,700 |
| 2003 | -- | $97,700 +14.9% |
| 2002 | -- | $85,000 |
| 2001 | -- | $85,000 |
Find assessor info on the county website
Neighborhood: 28303
Nearby homes
- $327,2004 bd3 ba2k sqft617 Cape Fear, Fayetteville, NC 28303Off Market
- $179,1003 bd1 ba1k sqft1808 Queen St, Fayetteville, NC 28303Off Market
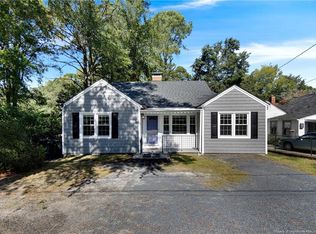
- $164,1003 bd1 ba994 sqft605 Cape Fear Ave, Fayetteville, NC 28303Off Market
- $279,9004 bd2 ba1.7k sqft607 Cape Fear Ave, Fayetteville, NC 28303Sold
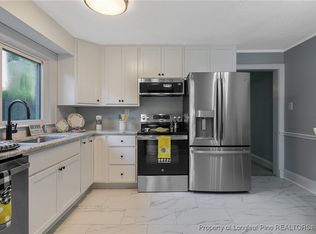
- $180,3002 bd1 ba1.1k sqft1708 Queen St, Fayetteville, NC 28303Off Market
- $235,0002 bd2 ba1.2k sqft1801 Queen St, Fayetteville, NC 28303Sold
- $240,2003 bd2 ba1.4k sqft1803 Queen St, Fayetteville, NC 28303Off Market
- $183,0003 bd1 ba1.2k sqft600 Pilot Ave, Fayetteville, NC 28303Off Market
Nearby schools
GreatSchools rating
- NAAlma O Easom ElementaryGrades: K-1Distance: 0.4 mi
- 7/10R Max Abbott MiddleGrades: 6-8Distance: 1.3 mi
- 5/10Terry Sanford HighGrades: 9-12Distance: 0.4 mi
Schools provided by the listing agent
- Elementary: Vanstory Hills Elementary (3-5)
- Middle: Max Abbott Middle School
- High: Terry Sanford Senior High
Source: LPRMLS. This data may not be complete. We recommend contacting the local school district to confirm school assignments for this home.
Get a cash offer in 3 minutes
Find out how much your home could sell for in as little as 3 minutes with a no-obligation cash offer.
Estimated market value
$229,600
Get a cash offer in 3 minutes
Find out how much your home could sell for in as little as 3 minutes with a no-obligation cash offer.
Estimated market value
$229,600
- North Carolina
- Cumberland County
- Fayetteville
- 28303
- 601 Cape Fear Ave
Nearby cities
Nearby neighborhoods
Nearby zip codes
Other Fayetteville Topics
