Welcome to 601 Cape Fear Boulevard, an extraordinary custom-built coastal residence situated on
a generously sized 98' x 125' homesite in the heart of Carolina Beach. Completed in 2026, this
thoughtfully designed luxury home offers approximately 3,200 square feet of living and functional
space, seamlessly blending sophisticated architecture, exceptional craftsmanship, and the relaxed
elegance of coastal living.
Designed for both everyday comfort and grand-scale entertaining, the home features nine rooms,
five full bathrooms, a dedicated pocket office, a versatile flex room, and a spacious upstairs bonus
room complete with a full bath. The oversized two-car garage is complemented by a dedicated golf
cart bay, providing the convenience and functionality expected in a premier beach residence.
The main living area is warm and inviting, highlighted by a beautiful fireplace that serves as a focal
point for gathering with family and friends. Thoughtfully designed for both comfort and entertaining,
the home's open-concept layout creates a seamless connection between the living, dining, and
outdoor spaces.
At the heart of the home is a spectacular gourmet chef's kitchen designed to impress even the most
discerning culinary enthusiast. Anchored by a magnificent 60-inch Wolf gas range with double
ovens, the kitchen also features a built-in microwave, separate full-size refrigerator and freezer,
custom cabinetry, an integrated coffee station, and an expansive gathering island that serves as the
centerpiece for family and entertaining.
Creating a dramatic focal point within the kitchen is a custom-designed 350-bottle wine display and
storage system, thoughtfully integrated into the home's design and offering both exceptional
functionality and visual appeal. Adjacent to the main kitchen is a fully equipped scullery kitchen
featuring its own sink, dishwasher, and refrigerator, providing additional workspace and
convenience while allowing the main kitchen to remain pristine during gatherings and special
occasions.
The luxurious primary suite serves as a private retreat, featuring a spa-inspired bath with a
zero-entry oversized shower equipped with multiple shower heads, a freestanding soaking tub, an
expansive double vanity, and custom his-and-her closets designed and installed by California
Closets. Every detail has been carefully selected to create a resort-quality owner's retreat.
Outdoor living is every bit as impressive as the interior. A spacious covered porch with custom
roll-down screens extends the living space outdoors and is anchored by a beautiful fireplace,
creating the perfect setting for year-round enjoyment. Four ceiling-mounted radiant heaters provide
warmth and comfort during cooler months. The resort-style backyard features a stunning swimming
pool with a spillover spa, offering the perfect setting for relaxation and entertaining. The fully
equipped outdoor kitchen includes a premium Wolf gas grill, under-counter refrigerator, and ice
maker, making outdoor gatherings effortless and enjoyable throughout the year.
Constructed by Wallace Custom Homes, one of the region's most respected custom builders, this
residence has been built to the Fortified Gold Standard, exceeding traditional construction
requirements through enhanced engineering and structural features designed to withstand the
demanding coastal environment while providing exceptional durability, safety, and peace of mind.
This is a rare opportunity to own a truly exceptional coastal residence that seamlessly blends
luxury, comfort, and thoughtful design. Whether hosting family and friends, relaxing by the pool and
spa, enjoying a glass of wine from your private collection, or spending an evening by one of the
home's fireplaces, 601 Cape Fear Boulevard offers year-round enjoyment in one of North Carolina's
most desirable coastal communities.
Sold for $1,837,500
$1,837,500
601 Cape Fear Boulevard, Carolina Beach, NC 28428
4beds
3,702sqft
Single Family Residence
Built in 2025
0.28 Acres Lot
$1,840,000 Zestimate®
$496/sqft
$5,681 Estimated rent
Home value
$1,840,000
$1.71M - $1.99M
$5,681/mo
Zestimate® history
Owner options
List your home for rent
$5,681/mo
Rent Zestimate®
Find your next renter with Zillow Rental Manager. Plus, with online applications, you can quickly screen prospective tenants – for free.
$5,681/mo
Rent Zestimate®
Refinance and save
$10,554/mo
Est. payment
Refinancing to a lower rate could help reduce your monthly payments and save thousands over the life of the loan.
$10,554/mo
Est. payment
Explore your selling options
Work with a Zillow partner agent
Leverage their expertise and Zillow's premium Showcase listings to get your home seen by more buyers.
Get startedList with your own agent
Get your home in front of millions of buyers by listing it on Zillow.
Learn how to do itSell it yourself
Take full control of how buyers see your home on Zillow by listing For Sale by Owner (FSBO).
List your homeWhat's special
Zillow last checked:
Listing updated:
Listed by:
Greg Wallace 910-279-0364,
Barber Realty Group Inc.
Bought with:
Greg Barber, 208321
Barber Realty Group Inc.
Source: Hive MLS,MLS#: 100582348 Originating MLS: Cape Fear Realtors MLS, Inc.
Originating MLS: Cape Fear Realtors MLS, Inc.Facts & features
Interior
Bedrooms & bathrooms
- Bedrooms: 4
- Bathrooms: 5
- Full bathrooms: 5
Rooms
- Room types: Master Bedroom, Bedroom 2, Bedroom 3, Family Room, Dining Room, Office, Bonus Room
Primary bedroom
- Dimensions: 19 x 16
Bedroom 2
- Dimensions: 14 x 12
Bedroom 3
- Dimensions: 14 x 12
Bonus room
- Level: Second
- Dimensions: 25 x 13
Bonus room
- Dimensions: 15 x 13
Dining room
- Dimensions: 14 x 14
Family room
- Dimensions: 22 x 22
Kitchen
- Dimensions: 19 x 22
Office
- Dimensions: 9 x 8
Heating
- Heat Pump, Electric
Cooling
- Central Air, Heat Pump
Appliances
- Included: Vented Exhaust Fan, Built-In Electric Oven, Water Softener, Refrigerator, Range, Ice Maker, Dishwasher
- Laundry: Dryer Hookup, Washer Hookup, Laundry Room
Features
- Master Downstairs, Walk-in Closet(s), Walk-in Shower, Walk-In Closet(s)
- Flooring: LVT/LVP
- Attic: Finished,Permanent Stairs
Interior area
- Total structure area: 3,702
- Total interior livable area: 3,702 sqft
Property
Parking
- Total spaces: 2
- Parking features: Additional Parking, Garage Door Opener, Garage, Golf Cart Garage
- Attached garage spaces: 2
- Details: Golf Cart Bay
Features
- Levels: Two
- Patio & porch: Covered, Screened, Front Porch, Rear Porch
- Exterior features: Outdoor Shower, DP50 Windows
- Pool features: In Ground
- Fencing: Privacy,Back Yard,Wood
- Has view: Yes
- View description: See Remarks
- Frontage type: See Remarks
Lot
- Size: 0.28 Acres
- Dimensions: 98 x 125
- Features: Corner Lot
Details
- Parcel number: R09005005005000
- Zoning: R-3
- Special conditions: Standard
Construction
Type & style
- Home type: SingleFamily
- Property subtype: Single Family Residence
Materials
- Fiber Cement, Wood Frame
- Foundation: Raised, Slab
- Roof: Architectural Shingle
Condition
- New construction: Yes
- Year built: 2025
Utilities & green energy
- Sewer: Public Sewer
- Water: Public
- Utilities for property: Sewer Connected, Water Connected
Community & HOA
Community
- Security: Security System, Smoke Detector(s)
- Subdivision: Not In Subdivision
HOA
- Has HOA: No
Location
- Region: Carolina Beach
Financial & listing details
- Price per square foot: $496/sqft
- Tax assessed value: $439,100
- Annual tax amount: $1,965
- Date on market: 6/17/2026
- Cumulative days on market: 1 day
- Listing agreement: Exclusive Right To Sell
- Listing terms: Cash,Conventional
- Road surface type: Paved
Price history
| Date | Event | Price |
|---|---|---|
| 10/3/2025 | Sold | $1,837,500+295.2%$496/sqft |
Source:  Hive MLS #100582348 Report a problem Hive MLS #100582348 Report a problem | ||
| 12/2/2024 | Sold | $465,000+24%$126/sqft |
Source: Public Record Report a problem | ||
| 9/21/2023 | Sold | $375,000$101/sqft |
Source: Public Record Report a problem | ||
Public tax history
| Year | Property taxes | Tax assessment |
|---|---|---|
| 2024 | $1,890 -65.3% | $275,900 -66.3% |
| 2023 | $5,442 -0.7% | $818,300 |
| 2022 | $5,483 -2.9% | $818,300 |
| 2021 | $5,646 +25.5% | $818,300 +45.4% |
| 2020 | $4,501 | $562,600 |
| 2019 | $4,501 | $562,600 |
| 2018 | $4,501 +2.6% | $562,600 |
| 2017 | $4,388 -9.1% | $562,600 +0% |
| 2016 | $4,825 +6.1% | $562,400 |
| 2015 | $4,550 +2.5% | $562,400 |
| 2014 | $4,437 | $562,400 |
| 2013 | -- | $562,400 |
| 2012 | -- | $562,400 -27.5% |
| 2011 | -- | $775,347 |
| 2010 | -- | $775,347 |
| 2009 | -- | -- |
| 2008 | -- | -- |
| 2007 | -- | -- |
| 2005 | -- | $303,186 |
| 2004 | -- | $303,186 |
| 2003 | -- | $303,186 |
| 2002 | -- | $303,186 |
| 2001 | -- | $303,186 |
| 2000 | -- | $303,186 |
Find assessor info on the county website
Neighborhood: 28428
Nearby homes
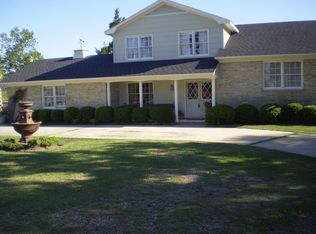
- $858,2004 bd3 ba2.7k sqft600 Cape Fear Blvd, Carolina Beach, NC 28428Off Market
- $1,807,4005 bd5 ba3.3k sqft515 Cape Fear Blvd, Carolina Beach, NC 28428Off Market
- $1,654,5003 bd4 ba2.5k sqft604 Charlotte Ave, Carolina Beach, NC 28428Sold

- $774,0003 bd3 ba3.1k sqft607 Cape Fear Blvd, Carolina Beach, NC 28428Sold
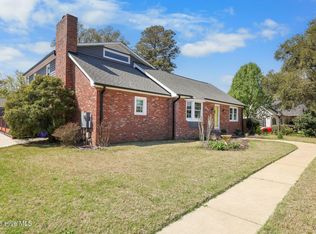
- $1,588,1003 bd2 ba3.1k sqft520 Charlotte Ave, Carolina Beach, NC 28428Off Market
- $1,700,0004 bd4 ba3.2k sqft600 Charlotte Ave, Carolina Beach, NC 28428Sold
- $1,713,2005 bd5 ba4.6k sqft511 Cape Fear Blvd, Carolina Beach, NC 28428Off Market
- $1,060,0003 bd3 ba2.2k sqft608 Charlotte Ave, Carolina Beach, NC 28428Sold
Nearby schools
GreatSchools rating
- 8/10Carolina Beach ElementaryGrades: K-5Distance: 0.3 mi
- 7/10Charles P Murray MiddleGrades: 6-8Distance: 4.5 mi
- 5/10Eugene Ashley HighGrades: 9-12Distance: 4.5 mi
Schools provided by the listing agent
- Elementary: Carolina Beach
- Middle: Murray
- High: Ashley
Source: Hive MLS. This data may not be complete. We recommend contacting the local school district to confirm school assignments for this home.
Get a cash offer in 3 minutes
Find out how much your home could sell for in as little as 3 minutes with a no-obligation cash offer.
Estimated market value
$1,840,000
Get a cash offer in 3 minutes
Find out how much your home could sell for in as little as 3 minutes with a no-obligation cash offer.
Estimated market value
$1,840,000
- North Carolina
- New Hanover County
- Carolina Beach
- 28428
- 601 Cape Fear Boulevard
Nearby cities
Nearby zip codes
Other Carolina Beach Topics
