Welcome to this stunning, MOVE-IN READY 2-bedroom, 2-bathroom home with a DEN, located in the vibrant 55+ community of Solivita. The classic barrel TILE ROOF adds curb appeal and durability, while the added LIGHTNING RODS ensure peace of mind during Florida’s storms. Inside, you’ll find a host of CUSTOM FEATURES, including PLANTATION SHUTTERS, CROWN MOLDING throughout, and BUILT-INS in the primary bedroom and closets for ample storage. Elegant CHANDELIERS give this home an added note of refinement and class. The home boasts stunning porcelain and engineered hardwood floors—NO CARPET to be found! —and GRANITE countertops in both the kitchen and bathrooms. The HVAC was replaced in 2023, and the exterior was freshly painted in 2022. Enjoy year-round outdoor living in the three-season ENCLOSED Florida room, featuring both GLASS and custom screens, giving you an additional 284 sq ft of living space, where you can relax and take in the tranquil CONSERVATION views. With its blend of elegance, comfort, and low-maintenance living, this home is the perfect retreat for those looking to enjoy an active lifestyle, while simultaneously living in privacy. Located on a cul-de-sac, with no neighbors to one side or directly in front, and also being situated just one block from The Palms amenity center, you’ll be in the heart of Solivita’s active community, with easy access to swimming, pickleball, fitness, social events, and more, or enjoying your personal retreat when you want to relax. This home offers the perfect combination of luxury, comfort, and convenience in one of Central Florida’s most sought-after 55+ communities.
Sold for $520,000
$520,000
601 CARMEL LANE, KISSIMMEE, FL 34759
2beds
2,343sqft
Single Family Residence
Built in 2008
8,721 Square Feet Lot
$501,500 Zestimate®
$222/sqft
$2,163 Estimated rent
Home value
$501,500
$451,000 - $557,000
$2,163/mo
Zestimate® history
Owner options
List your home for rent
$2,163/mo
Rent Zestimate®
Find your next renter with Zillow Rental Manager. Plus, with online applications, you can quickly screen prospective tenants – for free.
$2,163/mo
Rent Zestimate®
Refinance and save
$3,961/mo
Est. payment
Refinancing to a lower rate could help reduce your monthly payments and save thousands over the life of the loan.
$3,961/mo
Est. payment
Explore your selling options
Work with a Zillow partner agent
Leverage their expertise and Zillow's premium Showcase listings to get your home seen by more buyers.
Get startedList with your own agent
Get your home in front of millions of buyers by listing it on Zillow.
Learn how to do itSell it yourself
Take full control of how buyers see your home on Zillow by listing For Sale by Owner (FSBO).
List your homeWhat's special
Zillow last checked:
Listing updated:
Listed by:
Claudia Gimenez-Carlson 503-708-6009,
PELLEGO, LLC 561-414-4614
Bought with:
Dominick Florio, 3323135
RE/MAX TOWN & COUNTRY REALTY
Gwen Pham, 3618042
RE/MAX TOWN & COUNTRY REALTY
Source: Stellar MLS,MLS#: S5119725 Originating MLS: Suncoast Tampa
Originating MLS: Suncoast Tampa
Facts & features
Interior
Bedrooms & bathrooms
- Bedrooms: 2
- Bathrooms: 3
- Full bathrooms: 2
- 1/2 bathrooms: 1
Rooms
- Room types: Den/Library/Office, Florida Room
Primary bedroom
- Features: En Suite Bathroom, Walk-In Closet(s)
- Level: First
- Area: 252 Square Feet
- Dimensions: 15x16.8
Bedroom 2
- Features: Built-in Closet
- Level: First
- Area: 138.75 Square Feet
- Dimensions: 11.1x12.5
Primary bathroom
- Features: Dual Sinks
- Level: First
Den
- Level: First
- Area: 171.12 Square Feet
- Dimensions: 12.4x13.8
Dining room
- Level: First
- Area: 129.96 Square Feet
- Dimensions: 11.4x11.4
Family room
- Level: First
- Area: 313.2 Square Feet
- Dimensions: 18x17.4
Great room
- Level: First
- Area: 248.64 Square Feet
- Dimensions: 14.8x16.8
Kitchen
- Level: First
- Area: 151.04 Square Feet
- Dimensions: 11.8x12.8
Heating
- Electric
Cooling
- Central Air
Appliances
- Included: Dishwasher, Disposal, Electric Water Heater, Microwave, Range, Refrigerator, Water Filtration System
- Laundry: Laundry Room
Features
- Crown Molding, Eating Space In Kitchen, High Ceilings, Kitchen/Family Room Combo, Primary Bedroom Main Floor, Solid Wood Cabinets, Split Bedroom, Tray Ceiling(s), Walk-In Closet(s)
- Flooring: Engineered Hardwood, Porcelain Tile
- Doors: French Doors
- Windows: Shutters, Window Treatments
- Has fireplace: No
Interior area
- Total structure area: 3,246
- Total interior livable area: 2,343 sqft
Property
Parking
- Total spaces: 2
- Parking features: Garage Door Opener
- Attached garage spaces: 2
Features
- Levels: One
- Stories: 1
- Patio & porch: Enclosed
- Exterior features: Irrigation System, Private Mailbox
- Has view: Yes
- View description: Trees/Woods
Lot
- Size: 8,721 Square Feet
- Features: Conservation Area, Cul-De-Sac, Landscaped, Level
Details
- Parcel number: 282722933913003920
- Special conditions: None
Construction
Type & style
- Home type: SingleFamily
- Architectural style: Mediterranean
- Property subtype: Single Family Residence
Materials
- Stone, Stucco
- Foundation: Slab
- Roof: Tile
Condition
- New construction: No
- Year built: 2008
Details
- Builder model: Coconut Grove
Utilities & green energy
- Sewer: Public Sewer
- Water: Public
- Utilities for property: BB/HS Internet Available, Cable Available, Electricity Connected, Sewer Connected, Sprinkler Recycled, Underground Utilities, Water Connected
Community & HOA
Community
- Features: Fishing, Water Access, Deed Restrictions, Dog Park, Fitness Center, Gated Community - Guard, Golf Carts OK, Golf, Irrigation-Reclaimed Water, Restaurant
- Pet fee: $0 monthly
- Senior community: Yes
- Subdivision: SOLIVITA PH 07B2
HOA
- Has HOA: Yes
- Amenities included: Basketball Court, Clubhouse, Elevator(s), Fence Restrictions, Fitness Center, Gated, Golf Course, Lobby Key Required, Park, Pickleball Court(s), Playground, Pool, Sauna, Shuffleboard Court, Spa/Hot Tub, Tennis Court(s), Trail(s), Wheelchair Access
- Services included: 24-Hour Guard, Cable TV, Community Pool, Internet, Maintenance Grounds, Manager, Pool Maintenance, Security
- HOA fee: $442 monthly
- HOA name: Rudy Bautista
- HOA phone: 863-701-2969
Location
- Region: Poinciana
Financial & listing details
- Price per square foot: $222/sqft
- Tax assessed value: $329,926
- Annual tax amount: $3,692
- Date on market: 2/3/2025
- Cumulative days on market: 33 days
- Listing terms: Cash,Conventional,VA Loan
- Ownership: Fee Simple
- Total actual rent: 0
- Electric utility on property: Yes
- Road surface type: Paved
Price history
| Date | Event | Price |
|---|---|---|
| 4/16/2025 | Sold | $520,000+1%$222/sqft |
Source:  Stellar MLS #S5119725 Report a problem Stellar MLS #S5119725 Report a problem | ||
| 3/8/2025 | Pending sale | $515,000$220/sqft |
Source: Stellar MLS #S5119725 Report a problem | ||
| 2/3/2025 | Listed for sale | $515,000+24.7%$220/sqft |
Source: Stellar MLS #S5119725 Report a problem | ||
| 7/29/2008 | Sold | $412,900$176/sqft |
Source: Public Record Report a problem | ||
Public tax history
| Year | Property taxes | Tax assessment |
|---|---|---|
| 2025 | $2,155 +3.4% | $211,323 +2.9% |
| 2024 | $2,084 +2.5% | $205,367 +3% |
| 2023 | $2,033 +2.7% | $199,385 +3% |
| 2022 | $1,979 -0.4% | $193,578 +3% |
| 2021 | $1,988 +0.9% | $187,940 +1.4% |
| 2020 | $1,970 +0.1% | $185,345 +2.3% |
| 2019 | $1,968 -41.1% | $181,178 +1.9% |
| 2018 | $3,343 +1.4% | $177,800 +2.1% |
| 2017 | $3,298 +78.3% | $174,143 +3.3% |
| 2016 | $1,850 -1.8% | $168,637 +0.7% |
| 2015 | $1,884 -38.7% | $167,465 +0.8% |
| 2014 | $3,074 +63.5% | $166,136 +1.5% |
| 2013 | $1,879 +3.2% | $163,681 +1.7% |
| 2012 | $1,821 +2.8% | $160,945 +3% |
| 2011 | $1,772 +0.1% | $156,257 +1.5% |
| 2010 | $1,770 -1.5% | $153,948 +2.7% |
| 2009 | $1,796 +89.9% | $149,901 +149.8% |
| 2008 | $945 | $60,000 |
| 2007 | -- | -- |
| 2006 | $531 | -- |
Find assessor info on the county website
Neighborhood: 34759
Nearby homes
- $436,7003 bd3 ba2.3k sqft613 Carmel Ln, Poinciana, FL 34759Off Market
- $360,7002 bd2 ba2.1k sqft607 Carmel Ln, Poinciana, FL 34759Off Market
- $395,1002 bd3 ba2.4k sqft619 Carmel Ln, Poinciana, FL 34759Off Market
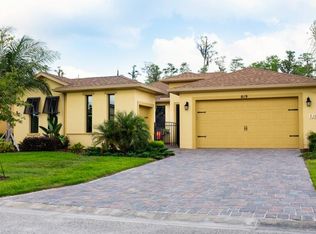
- $390,2003 bd3 ba2.3k sqft612 Carmel Ln, Poinciana, FL 34759Off Market
- $395,3003 bd3 ba2.3k sqft625 Carmel Ln, Poinciana, FL 34759Off Market
- $341,4002 bd2 ba2k sqft618 Carmel Ln, Poinciana, FL 34759Off Market
- $352,0002 bd3 ba2k sqft631 Carmel Ln, Poinciana, FL 34759Sold
- $414,0003 bd2 ba2.4k sqft624 Carmel Ln, Poinciana, FL 34759Off Market
Nearby schools
GreatSchools rating
- 2/10Palmetto Elementary SchoolGrades: PK-5Distance: 2.6 mi
- 3/10Lake Marion Creek Elementary SchoolGrades: 6-8Distance: 4.2 mi
- 3/10Haines City Senior High SchoolGrades: PK,9-12Distance: 6.9 mi
Get a cash offer in 3 minutes
Find out how much your home could sell for in as little as 3 minutes with a no-obligation cash offer.
Estimated market value
$501,500
Get a cash offer in 3 minutes
Find out how much your home could sell for in as little as 3 minutes with a no-obligation cash offer.
Estimated market value
$501,500
- Florida
- Polk County
- Poinciana
- 34759
- 601 CARMEL LANE
Nearby cities
Nearby zip codes
Other Poinciana Topics
