Skip main navigation
Sold for $1,230,000
  • Listed by: Compass • Erin Wade • Contact: 760-473-5870
    Bought with: Allison James Estates & Homes
    $1,230,000

    601 Carnation Ct, San Marcos, CA 92078

    3beds
    2,364sqft
    Single Family Residence
    Built in 2005
    9,274 Square Feet Lot
    $1,337,600 Zestimate®
    $520/sqft
    $4,598 Estimated rent

    Home value

    $1,337,600

    $1.26M - $1.43M

    $4,598/mo

    Zestimate® history
    Loading
    Loading...

    Owner options

    List your home for rent

    $4,598/mo

    Rent Zestimate®

    Find your next renter with Zillow Rental Manager. Plus, with online applications, you can quickly screen prospective tenants – for free.

    Learn more

    $4,598/mo

    Rent Zestimate®

    Refinance and save

    $8,035/mo

    Est. payment

    Refinancing to a lower rate could help reduce your monthly payments and save thousands over the life of the loan.

    See today's rates

    $8,035/mo

    Est. payment

    Explore your selling options

    Work with a Zillow partner agent

    Leverage their expertise and Zillow's premium Showcase listings to get your home seen by more buyers.

    Get started

    List with your own agent

    Get your home in front of millions of buyers by listing it on Zillow.

    Learn how to do it

    Sell it yourself

    Take full control of how buyers see your home on Zillow by listing For Sale by Owner (FSBO).

    List your home

    What's special

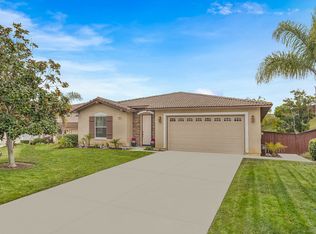
    Don’t miss this exceptional opportunity to own a beautifully upgraded single-story home on a spacious corner lot in the highly sought-after Rosemont neighborhood. This versatile 3-bedroom residence also features a bonus room, perfect as a home office, or additional 4th bedroom. Step inside to an open-concept floorplan with real hardwood floors. The chef’s kitchen shines with modern upgrades such as a large island, quartz and granite countertops, under cabinet lighting, custom backsplash, upgraded appliances and cabinet pull-outs. There is a seamless flow from the Kitchen into the expansive great room with fireplace, media niche and large windows overlooking the back yard. The oversized primary suite offers a true retreat, with enough space for a sitting area and slider doors to the back yard. The primary bath has been recently renovated to include a curbless walk in shower, dual sink vanity and modern lighting. There is also a large walk-in closet. Additional interior highlights include: Walk-in pantry, Built-in desk area off the kitchen, Indoor laundry room, Retractable screen doors, Ceiling fans and central air conditioning. Step outside and fall in love with the sunny backyard oasis featuring mountain views, low-maintenance turf, elegant pavers, fruit trees, flowering plants and spa hookup. Home has been well maintained and includes termite clearance (June 2025). Location is everything, and this home delivers. Enjoy walking distance to CSUSM and Kaiser Hospital, plus easy access to nearby trailheads leading to Discovery Lake, South Lake, and Double Peak - offering endless opportunities for hiking, biking, and outdoor adventure.Top-rated schools, beautiful parks, shopping, dining, fitness centers, and top-tier medical facilities. This is THE ONE!!

    Zillow last checked:

    Listing updated:

    Listed by:

    Erin Wade DRE #01397696 SoldByErin@gmail.com,

    Compass

    Bought with:

    Jason Nowak, DRE #01895743

    Allison James Estates & Homes

    Source: CRMLS,MLS#: NDP2505649MLS LogoOriginating MLS: California Regional MLS (North San Diego County & Pacific Southwest AORs)

    Facts & features

    Interior

    Bedrooms & bathrooms
    • Bedrooms: 3
    • Bathrooms: 2
    • Full bathrooms: 2
    Rooms
    • Room types: Bonus Room, Den, Entry/Foyer, Kitchen, Laundry, Living Room, Primary Bathroom, Primary Bedroom, Office, Other, Pantry
    Primary bedroom
    • Features: Main Level Primary
    Bathroom
    • Features: Bathroom Exhaust Fan, Bathtub, Dual Sinks, Walk-In Shower
    Other
    • Features: Walk-In Closet(s)
    Heating
    • Forced Air, Fireplace(s)
    Cooling
    • Central Air
    Appliances
    • Included: Built-In Range, Dishwasher, Disposal, Microwave, Range Hood
    • Laundry: Laundry Room
    Features
    • Ceiling Fan(s), Granite Counters, Open Floorplan, Pantry, Main Level Primary, Walk-In Pantry, Walk-In Closet(s)
    • Flooring: Carpet, Wood
    • Has fireplace: Yes
    • Fireplace features: Great Room, Living Room
    • Common walls with other units/homes: No Common Walls
    Interior area
    • Total interior livable area: 2,364 sqft

    Property

    Parking
    • Total spaces: 4
    • Parking features: Driveway
    • Attached garage spaces: 2
    • Uncovered spaces: 2
    Features
    • Levels: One
    • Stories: 1
    • Entry location: Front Door
    • Patio & porch: Deck, Patio
    • Pool features: None
    • Spa features: None, See Remarks
    • Has view: Yes
    • View description: Mountain(s)
    Lot
    • Size: 9,274 Square Feet
    • Features: Back Yard, Corner Lot, Front Yard, Sprinkler System, Yard
    Details
    • Parcel number: 2227811900
    • Zoning: R1
    • Special conditions: Standard

    Construction

    Type & style
    • Home type: SingleFamily
    • Property subtype: Single Family Residence
    Materials
    • Roof: Tile
    Condition
    • Turnkey
    • Year built: 2005

    Community & HOA

    Community
    • Features: Biking, Curbs, Hiking, Lake, Mountainous, Park, Sidewalks
    HOA
    • Has HOA: Yes
    • Amenities included: Management
    • HOA fee: $105 monthly
    • HOA name: Rosemont
    • HOA phone: 858-485-0881
    Location
    • Region: San Marcos

    Financial & listing details

    • Price per square foot: $520/sqft
    • Tax assessed value: $813,034
    • Annual tax amount: $10,357
    • Date on market: 6/13/2025
    • Listing terms: Cash,Conventional,FHA,VA Loan

    Price history

    DateEventPrice
    8/15/2025Sold$1,230,000$520/sqft
    Source: CRMLS #NDP2505649 Report a problem
    6/16/2025Pending sale$1,230,000$520/sqft
    Source: CRMLS #NDP2505649 Report a problem
    6/13/2025Listed for sale$1,230,000+98.7%$520/sqft
    Source: CRMLS #NDP2505649 Report a problem
    12/28/2007Sold$619,000$262/sqft
    Source: Public Record Report a problem

    Public tax history

    YearProperty taxesTax assessment
    2025$10,357 +5.2%$813,034 +2%
    2024$9,841 +2.1%$797,093 +2%
    2023$9,638 +1.8%$781,465 +2%
    2022$9,468 +2%$766,143 +2%
    2021$9,282 +1.1%$751,122 +1%
    2020$9,185 +13%$743,421 +2%
    2019$8,128 -7.5%$728,845 +2%
    2018$8,785 +8.4%$714,554 +9.1%
    2017$8,102 +3.4%$655,000 +4%
    2016$7,839 +2.4%$630,000 +2.4%
    2015$7,655 +11%$615,000 +11.8%
    2014$6,894 $550,000 +17%
    2013-- $470,000
    2012-- $470,000
    2011-- $470,000
    2010-- $470,000
    2009-- $470,000 -24.1%
    2008-- $619,000
    Find assessor info on the county website

    Neighborhood: 92078

    Nearby schools

    GreatSchools rating
    Schools provided by the listing agent
    • Elementary: Double Peak
    • High: Mission Hills

    Source: CRMLS. This data may not be complete. We recommend contacting the local school district to confirm school assignments for this home.

    Get a cash offer in 3 minutes
    Find out how much your home could sell for in as little as 3 minutes with a no-obligation cash offer.
    Estimated market value
    $1,337,600
    Get a cash offer in 3 minutes
    Find out how much your home could sell for in as little as 3 minutes with a no-obligation cash offer.
    Estimated market value
    $1,337,600