Wow, welcome home! This incredible, move-in-ready 5-bedroom, 3.5-bathroom gem is perfectly situated on a peaceful dead-end street, offering beautiful curb appeal and serene views of neighboring cornfields. Step inside to find an abundance of natural light accentuating the fresh paint and gleaming hardwood flooring that flows throughout the expansive main level. The layout boasts both a spacious living room and a large family room complete with a cozy fireplace, a formal dining room, a bright breakfast nook, and a beautifully updated kitchen featuring quartz countertops and stainless steel appliances. A rare main-level bedroom (or bonus room) alongside a full bath adds fantastic flexibility. Upstairs, you will find four generously sized bedrooms, including a huge primary suite with a large, private bathroom. The massive finished basement provides endless entertainment space and a convenient half bath, while the lovely backyard and 2-car garage complete the package. Located just minutes from top-rated schools, local shops, and beautiful parks, this home truly has it all-book your showing today!
Contingent
$499,900
601 Carnation Dr, Oswego, IL 60543
5beds
--sqft
Single Family Residence
Built in 2000
0.29 Acres Lot
$-- Zestimate®
$--/sqft
$24/mo HOA
What's special
Cozy fireplaceFour generously sized bedroomsEndless entertainment spaceFresh paintMassive finished basementLarge family roomBeautiful curb appeal
- --
- on Zillow |
- 521
- views |
- 31
- saves |
Zillow last checked:
Listed by:
Ivan Santos 786-498-7978,
O'Neil Property Group, LLC
Source: MRED as distributed by MLS GRID,MLS#: 12701891
Facts & features
Interior
Bedrooms & bathrooms
- Bedrooms: 5
- Bathrooms: 4
- Full bathrooms: 3
- 1/2 bathrooms: 1
Rooms
- Room types: Bedroom 5
Primary bedroom
- Features: Bathroom (Full)
- Level: Second
- Area: 240 Square Feet
- Dimensions: 15X16
Bedroom 2
- Level: Second
- Area: 90 Square Feet
- Dimensions: 9X10
Bedroom 3
- Level: Second
- Area: 154 Square Feet
- Dimensions: 11X14
Bedroom 4
- Level: Second
- Area: 110 Square Feet
- Dimensions: 11X10
Bedroom 5
- Level: Main
- Area: 90 Square Feet
- Dimensions: 9X10
Dining room
- Level: Main
- Area: 90 Square Feet
- Dimensions: 9X10
Family room
- Level: Main
- Area: 270 Square Feet
- Dimensions: 18X15
Kitchen
- Level: Main
- Area: 204 Square Feet
- Dimensions: 12X17
Laundry
- Level: Main
- Area: 35 Square Feet
- Dimensions: 7X5
Living room
- Level: Main
- Area: 182 Square Feet
- Dimensions: 13X14
Heating
- Natural Gas
Cooling
- Central Air
Appliances
- Included: Range, Microwave, Dishwasher, Refrigerator
Features
- Basement: Finished,Full
Interior area
- Total structure area: 0
Property
Parking
- Total spaces: 6
- Parking features: Asphalt, Yes, Garage Owned, Attached, Driveway, Owned, Garage
- Attached garage spaces: 2
- Has uncovered spaces: Yes
Accessibility
- Accessibility features: No Disability Access
Features
- Stories: 2
Lot
- Size: 0.29 Acres
Details
- Parcel number: 0319405001
- Special conditions: None
Construction
Type & style
- Home type: SingleFamily
- Property subtype: Single Family Residence
Materials
- Vinyl Siding
Condition
- New construction: No
- Year built: 2000
Utilities & green energy
- Sewer: Public Sewer
- Water: Public
Community & HOA
HOA
- Has HOA: Yes
- Services included: Insurance
- HOA fee: $285 annually
Location
- Region: Oswego
Financial & listing details
- Tax assessed value: $368,676
- Annual tax amount: $9,407
- Ownership: Fee Simple w/ HO Assn.
Estimated market value
Not available
Estimated sales range
Not available
Not available
Price history
| Date | Event | Price |
|---|---|---|
| 6/16/2026 | Sold | $348,000+73.1% |
Source: Public Record Report a problem | ||
| 9/11/2000 | Sold | $201,000 |
Source: Public Record Report a problem | ||
Public tax history
| Year | Property taxes | Tax assessment |
|---|---|---|
| 2024 | $9,407 +4.5% | $122,892 +13% |
| 2023 | $9,001 +6.3% | $108,754 +9% |
| 2022 | $8,469 +6.8% | $99,774 +10% |
| 2021 | $7,927 +4.3% | $90,704 +5% |
| 2020 | $7,597 -7.1% | $86,385 -5.6% |
| 2019 | $8,174 | $91,532 +4.3% |
| 2018 | $8,174 +4.9% | $87,760 +7% |
| 2017 | $7,794 +4.5% | $82,019 +5.5% |
| 2016 | $7,462 -1.5% | $77,744 +3% |
| 2015 | $7,579 | $75,480 +6% |
| 2014 | $7,579 | $71,207 -1% |
| 2013 | -- | $71,927 -3% |
| 2012 | -- | $74,182 -8% |
| 2011 | -- | $80,633 -9.7% |
| 2010 | -- | $89,251 -4.9% |
| 2009 | -- | $93,852 +7.3% |
| 2008 | -- | $87,497 -2.1% |
| 2007 | -- | $89,419 |
| 2006 | $6,358 | $89,419 +6.7% |
| 2005 | -- | $83,804 +6.5% |
| 2004 | $5,687 +10.7% | $78,690 +4.2% |
| 2003 | $5,138 | $75,552 +8.5% |
| 2002 | $5,138 +5.5% | $69,633 +2.9% |
| 2001 | $4,868 +292.3% | $67,671 +296% |
| 2000 | $1,241 | $17,087 |
Find assessor info on the county website
Monthly payment
Est. payment
Payment breakdown
Explore the cost of this home by adjusting the details. Changes won't be saved.Climate risks
Neighborhood: Lakeview
Nearby schools
GreatSchools rating
- 7/10Prairie Point Elementary SchoolGrades: K-5Distance: 0.8 mi
- 6/10Traughber Jr High SchoolGrades: 6-8Distance: 1.6 mi
- 8/10Oswego High SchoolGrades: 9-12Distance: 1.5 mi
Schools provided by the listing agent
- District: 308
Source: MRED as distributed by MLS GRID. This data may not be complete. We recommend contacting the local school district to confirm school assignments for this home.
- $443,2004 bd4 ba2.3k sqft603 Carnation Dr, Oswego, IL 60543Off Market

- $447,1004 bd3 ba2.2k sqft506 Terrace Ct, Oswego, IL 60543Off Market

- $350,0004 bd3 ba2.2k sqft605 Carnation Dr, Oswego, IL 60543Sold
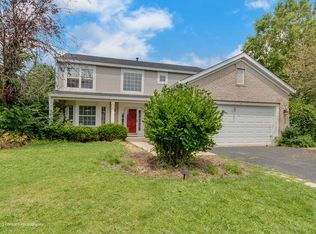
- $458,5004 bd2 ba-- sqft504 Terrace Ct, Oswego, IL 60543Off Market
- $434,3004 bd3 ba2.2k sqft801 Blossom Ln, Oswego, IL 60543Off Market
- $456,400-- bd-- ba-- sqft505 Terrace Ct, Oswego, IL 60543Off Market
- $429,5004 bd3 ba2.2k sqft607 Carnation Dr, Oswego, IL 60543Off Market
- $432,4004 bd3 ba2.2k sqft502 Terrace Ct, Oswego, IL 60543Off Market
A local agent can set up tours, give advice and negotiate with sellers.
Similar homes
- $450,0004 bd3 ba2.6k sqft4429 Bickford Ave, Oswego, IL 60543Active
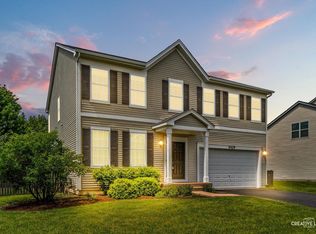 MLS ID #12629601, Kimberly Grant, CSC, john greene, Realtor. MRED as distributed by MLS GRID
 - $530,0004 bd3 ba2.2k sqft283 Meadowview Ln, Aurora, IL 60502New
 MLS ID #12695822, Jerry Moody, Keller Williams Infinity. MRED as distributed by MLS GRID
 - $437,0004 bd3 ba1.9k sqft2341 Mayfield Dr, Montgomery, IL 60538New
 MLS ID #12711112, Joseph Lukaszek, Brokerocity Inc. MRED as distributed by MLS GRID
 - $609,0005 bd4 ba3k sqft2095 Rockland Dr, Aurora, IL 60503New
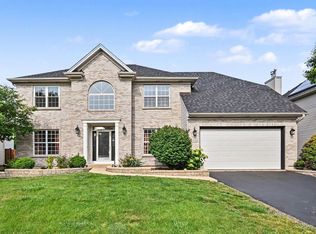 MLS ID #12709080, Venkateshwar Regulapati, Vernon Realty Inc.. MRED as distributed by MLS GRID
 - $490,0004 bd3 ba2.7k sqft3073 Constitution Way, Yorkville, IL 60560ActiveMLS ID #12692630, Jeremy Stallone, Keller Williams Infinity. MRED as distributed by MLS GRID
- $624,9005 bd4 ba2.8k sqft1120 Lakeside Ct, Aurora, IL 60504NewMLS ID #12711823, Brandon Loncar, Loncar Realty. MRED as distributed by MLS GRID
- $519,9005 bd4 ba2.3k sqft2462 Green Valley Ct, Aurora, IL 60503ActiveMLS ID #12677980, Hitesh Chadha, Charles Rutenberg Realty of IL. MRED as distributed by MLS GRID
- $499,0004 bd3 ba3k sqft14610 General Dr, Plainfield, IL 60544ActiveMLS ID #12634858, Daksha Patel, Berkshire Hathaway HomeServices Starck Real Estate. MRED as distributed by MLS GRID
- $639,0005 bd4 ba3.1k sqft16055 S Selfridge Cir, Plainfield, IL 60586NewMLS ID #12712670, Frank Montro, Keller Williams Preferred Rlty. MRED as distributed by MLS GRID
- $509,0003 bd3 ba1.9k sqft3270 Hopewell Dr, Aurora, IL 60502ActiveMLS ID #12707169, Sairavi Suribhotla, Keller Williams Infinity. MRED as distributed by MLS GRID
- $495,0004 bd2 ba1.6k sqft2201 Pontiac Cir, Naperville, IL 60565ActiveMLS ID #12691067, Zahara Bazigos, Keller Williams Infinity. MRED as distributed by MLS GRID
- $585,0005 bd4 ba3.1k sqft12948 Parterre Pl, Plainfield, IL 60585ActiveMLS ID #12693816, Gage Burton, RE/MAX of Naperville. MRED as distributed by MLS GRID
- $584,9004 bd4 ba2.2k sqft2213 Roaring Creek Dr, Aurora, IL 60503Price ChangeMLS ID #12694360, Steve Babin, Realtopia Real Estate Inc. MRED as distributed by MLS GRID
- $595,0004 bd5 ba3.6k sqft26613 Silverleaf Dr, Plainfield, IL 60585ActiveMLS ID #12695247, Rose Pagonis, CRS,GRI, Keller Williams Infinity. MRED as distributed by MLS GRID
- $540,0004 bd3 ba2.5k sqft12404 S Blue Water Pkwy, Plainfield, IL 60585ActiveMLS ID #12670663, Sairavi Suribhotla, Keller Williams Infinity. MRED as distributed by MLS GRID
- $599,9005 bd4 ba3.2k sqft26415 Rustling Birch Way, Plainfield, IL 60585ActiveMLS ID #12681387, Subhapriya Lakshmanan, CSC, Charles Rutenberg Realty of IL. MRED as distributed by MLS GRID
- $650,0006 bd4 ba4.2k sqft26208 W Milestone Dr, Plainfield, IL 60585ActiveMLS ID #12703215, Margie Marasco, Coldwell Banker Real Estate Group. MRED as distributed by MLS GRID
- $634,9004 bd4 ba3k sqft13217 S Millbank Dr, Plainfield, IL 60585ActiveMLS ID #12707071, Laurie Arslani, eXp Realty. MRED as distributed by MLS GRID
- $--4 bd3 ba2k sqft1919 Spring Ridge Dr, Plainfield, IL 60586AuctionAuction.com 2
- $574,9004 bd3 ba2.4k sqft2214 Keim Dr, Aurora, IL 60503ActiveMLS ID #12695925, Matthew Kombrink, GRI,SFR, One Source Realty. MRED as distributed by MLS GRID
