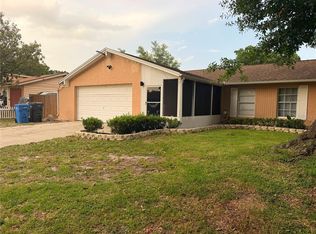
601 Carolyn Dr is a Brandon corner-lot home with a functional layout. The kitchen features quartz countertops, creating a well-equipped space for cooking and entertaining. A fireplace anchors the main living area, adding warmth and ambiance to the central gathering space. Interior paint extends throughout. Mature oak trees shade the front and back yards, and exterior paint completes the facade. An attached garage completes this well-maintained residence with practical amenities and comfortable living spaces throughout every room. Included 100-Day Home Warranty with buyer activation
For sale
$380,000
601 CAROLYN DRIVE, BRANDON, FL 33510
3beds
1,322sqft
Single Family Residence
Built in 1963
0.31 Acres Lot
$-- Zestimate®
$287/sqft
$-- HOA
What's special
Attached garageCorner-lot homeQuartz countertops
- 46 days
- 261
- 8
Zillow last checked:
Listing updated:
Listed by:
Karen Albright 480-462-5392,
OPENDOOR BROKERAGE LLC 480-462-5392
Source: Stellar MLS,MLS#: O6439216 Originating MLS: Orlando Regional
Originating MLS: Orlando Regional
Facts & features
Interior
Bedrooms & bathrooms
- Bedrooms: 3
- Bathrooms: 1
- Full bathrooms: 1
Primary bedroom
- Features: Walk-In Closet(s)
- Level: First
Kitchen
- Level: First
Living room
- Level: First
Heating
- Central
Cooling
- Central Air
Appliances
- Included: Dishwasher, Microwave, Other
- Laundry: In Garage
Features
- Primary Bedroom Main Floor
- Flooring: Laminate
- Has fireplace: Yes
- Fireplace features: Family Room
Interior area
- Total structure area: 1,322
- Total interior livable area: 1,322 sqft
Video & virtual tour
Property
Parking
- Total spaces: 2
- Parking features: None
- Attached garage spaces: 2
Features
- Levels: One
- Stories: 1
- Exterior features: Other
Lot
- Size: 0.31 Acres
Details
- Parcel number: U2329202E800000500001.0
- Zoning: RSC-6
- Special conditions: None
Construction
Type & style
- Home type: SingleFamily
- Property subtype: Single Family Residence
Materials
- Stucco
- Foundation: Slab
- Roof: Shingle
Condition
- New construction: No
- Year built: 1963
Utilities & green energy
- Sewer: Septic Tank
- Water: Public
- Utilities for property: Electricity Available, Natural Gas Available, Water Available
Community & HOA
Community
- Features: None
- Pet fee: $0 monthly
- Subdivision: BRANDON HILLS EXT
HOA
- Has HOA: No
- Services included: None
Location
- Region: Brandon
Financial & listing details
- Price per square foot: $287/sqft
- Tax assessed value: $246,012
- Annual tax amount: $5,472
- Date on market: 9/8/2026
- Cumulative days on market: 47 days
- Listing terms: Cash,Conventional,VA Loan
- Ownership: Fee Simple
- Total actual rent: 0
- Electric utility on property: Yes
- Road surface type: Asphalt
Estimated market value
Not available
Estimated sales range
Not available
Not available
Price history
| Date | Event | Price |
|---|---|---|
| 9/8/2026 | Listed for sale | $380,000+14.9%$287/sqft |
Source:  Stellar MLS #O6439216 Report a problem Stellar MLS #O6439216 Report a problem | ||
| 8/18/2026 | Sold | $330,800+32.4%$250/sqft |
Source: Public Record Report a problem | ||
| 2/16/2022 | Listing removed | -- |
Source: Zillow Rental Manager Report a problem | ||
| 2/7/2022 | Listed for rent | $1,900$1/sqft |
Source: Zillow Rental Manager Report a problem | ||
| 11/20/2020 | Listing removed | $249,900$189/sqft |
Source: LOCK & KEY REALTY #U8102649 Report a problem | ||
| 10/31/2020 | Pending sale | $249,900$189/sqft |
Source: LOCK & KEY REALTY #U8102649 Report a problem | ||
| 10/29/2020 | Listed for sale | $249,900+86.4%$189/sqft |
Source: LOCK & KEY REALTY #U8102649 Report a problem | ||
| 4/11/2019 | Sold | $134,100$101/sqft |
Source: Public Record Report a problem | ||
Public tax history
| Year | Property taxes | Tax assessment |
|---|---|---|
| 2025 | $5,472 +7.5% | $246,012 +3.6% |
| 2024 | $5,091 +7.3% | $237,470 +10% |
| 2023 | $4,744 +0.9% | $215,882 +10% |
| 2022 | $4,703 +14% | $196,256 +10% |
| 2021 | $4,124 +13.3% | $178,415 +6.4% |
| 2020 | $3,640 +208.8% | $167,644 +120.5% |
| 2019 | $1,179 | $76,016 +1.9% |
| 2018 | $1,179 +4.1% | $74,599 -40.8% |
| 2017 | $1,133 +0.6% | $126,081 +76.2% |
| 2016 | $1,126 +0.6% | $71,562 +0.7% |
| 2015 | $1,119 +2.2% | $71,065 +0.8% |
| 2014 | $1,096 | $70,501 +1.5% |
| 2013 | $1,096 +0.9% | $69,459 +1.7% |
| 2012 | $1,086 -13.2% | $68,298 -15.5% |
| 2011 | $1,251 -14% | $80,801 -11.5% |
| 2010 | $1,453 +1.9% | $91,303 +1.3% |
| 2009 | $1,426 +0.1% | $90,121 +0.1% |
| 2008 | $1,425 -13.9% | $90,031 +3% |
| 2007 | $1,655 -5.3% | $87,409 +2.5% |
| 2006 | $1,747 +1.9% | $85,277 +3% |
| 2005 | $1,714 | $82,793 +3% |
| 2004 | -- | $80,382 +1.9% |
| 2003 | -- | $78,883 +2.4% |
| 2002 | -- | $77,034 +1.6% |
| 2001 | -- | $75,821 -2.2% |
| 2000 | $1,345 | $77,503 |
Find assessor info on the county website
Monthly payment
Est. payment
Payment breakdown
Explore the cost of this home by adjusting the details. Changes won't be saved.Climate risks
Neighborhood: 33510
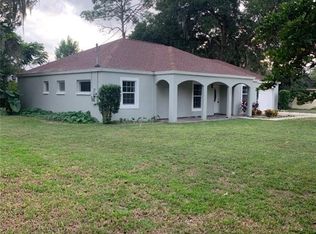
Similar homes
- $344,0003 bd2 ba1.4k sqft514 W HILDA DRIVE, BRANDON, FL 33510For Sale
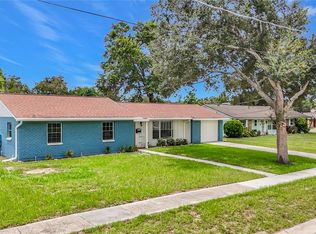
 MLS ID #TB8531545, Brian Lancaster, TAILWINDS REALTY, LLC. Stellar MLS
 - $308,0003 bd2 ba1k sqft121 INWOOD CIRCLE, BRANDON, FL 33510For Sale
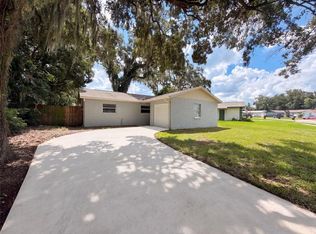 MLS ID #O6436784, Karen Albright, OPENDOOR BROKERAGE LLC. Stellar MLS
 - $413,0003 bd2 ba1.6k sqft712 HAZY MEADOW COURT, BRANDON, FL 33510For Sale
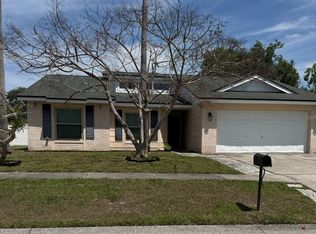 MLS ID #TB8497644, Cyndee Jacobs, ALL ABOUT REALTY, INC.. Stellar MLS
 - $365,0003 bd2 ba1.3k sqft2206 PAVILION PLACE, BRANDON, FL 33511For Sale
 MLS ID #TB8529318, Yaimin Gonzalez, JPT REALTY LLC. Stellar MLS
 - $369,9003 bd2 ba1.4k sqft3607 WOODHILL DRIVE, BRANDON, FL 33511For SaleMLS ID #O6418348, Robert Salmons, ENTERA REALTY LLC. Stellar MLS
- $315,0003 bd2 ba1.5k sqft1703 N TAYLOR ROAD, BRANDON, FL 33510For SaleMLS ID #TB8381844, Dylan Hamilton, WEICHERT REALTORS-BRANDON REALTY. Stellar MLS
- $359,9003 bd2 ba1.7k sqft516 RAPID FALLS DRIVE, BRANDON, FL 33511For SaleMLS ID #TB8551891, Marie Negron, HOMM REAL ESTATE SERVICES. Stellar MLS
- $399,1684 bd2 ba1.8k sqft264 VAN GOGH CIRCLE, BRANDON, FL 33511For SaleMLS ID #TB8537374, Brenda Ashley, THE ELITE REALTY EXPERIENCE. Stellar MLS
- $335,0003 bd2 ba1.3k sqft607 BREEZEWAY COURT, BRANDON, FL 33511For SaleMLS ID #TB8556405, Maria Vallejo, FUTURE HOME REALTY INC. Stellar MLS
- $393,0003 bd2 ba1.6k sqft1711 AVANT STREET, VALRICO, FL 33594For SaleMLS ID #O6446876, Karen Albright, OPENDOOR BROKERAGE LLC. Stellar MLS
- $434,9003 bd2 ba1.7k sqft1010 RIFLECREST AVENUE, VALRICO, FL 33594For SaleMLS ID #TB8535766, Yudit Grisanty, BALMASEDA & ASSOCIATES INC. Stellar MLS
- $349,9003 bd2 ba1.3k sqft4218 EMPIRE PLACE, TAMPA, FL 33610For SaleMLS ID #TB8554187, Hilary Provost, BRANDYWINE HOMES USA. Stellar MLS
- $399,9004 bd3 ba1.4k sqft7913 TIDEWATER TRAIL, TAMPA, FL 33619For SaleMLS ID #O6433203, Bethsy Clements, BROKERS REAL ESTATE GROUP INC. Stellar MLS
- $329,9993 bd2 ba1.1k sqft1069 BRIDLEWOOD WAY, BRANDON, FL 33511For SaleMLS ID #O6429423, Noor Masri, PA, LA ROSA REALTY PREMIER LLC. Stellar MLS
- $299,9003 bd2 ba992 sqft1019 AXLEWOOD CIRCLE, BRANDON, FL 33511For SaleMLS ID #O6438497, Robert Salmons, ENTERA REALTY LLC. Stellar MLS
- $399,9994 bd2 ba1.5k sqft7018 GLENVIEW DRIVE, TAMPA, FL 33619For SaleMLS ID #TB8536019, Charnie Reyes, HOME PRIME REALTY LLC. Stellar MLS
- $334,7003 bd2 ba1.4k sqft823 ROCKY MOUNTAIN COURT, VALRICO, FL 33594For SaleMLS ID #O6429958, Blake Keathley, EVERYSTATE INC.. Stellar MLS
- $314,9003 bd2 ba1.3k sqft301 REGAL PARK DRIVE, VALRICO, FL 33594For SaleMLS ID #O6423645, Robert Salmons, ENTERA REALTY LLC. Stellar MLS
- $380,0003 bd2 ba1.7k sqft5722 ANTLER TRAIL, LAKELAND, FL 33811For SaleMLS ID #L4964761, Yolanda Floyd, COLDWELL BANKER REALTY. Stellar MLS
- $330,0004 bd1 ba1.3k sqft7507 CORAL VINE LANE, TAMPA, FL 33619For SaleMLS ID #TB8531239, Tanya Wilson, SIGNATURE REALTY ASSOCIATES. Stellar MLS
