Great opportunity to buy one of the best floor plans on one of the best lots in the best school district in popular Hunter Oaks community! This lovely full brick home features a 3 car garage with over 4300sf & is located on a premium cul de sac lot. Updated interior includes all new flooring on main, freshly painted interior + lovely designer lighting thru-out. Beautiful remodeled kitchen includes new quartz tops, designer backsplash, new wall oven & microwave, new SS fridge, new SS dishwasher, new cooktop and new kitchen sink & faucet. Kitchen also features a HUGE walk in pantry with wood shelves. From the kitchen, a convenience staircase leads directly to an oversized bonus room. Second floor also includes 3 secondary rooms, a large primary suite with walk in closet + primary bath with updated walk in shower featuring a frameless shower door. 3rd floor features a large flex space & lots of walk in storage! New deck at backyard provides a great space for taking in the NC weather!
Closed
$1,025,000
601 Carver Pond Ln, Waxhaw, NC 28173
4beds
4,308sqft
Single Family Residence
Built in 1999
0.45 Acres Lot
$1,020,700 Zestimate®
$238/sqft
$4,243 Estimated rent
Home value
$1,020,700
$939,000 - $1.10M
$4,243/mo
Zestimate® history
Owner options
List your home for rent
$4,243/mo
Rent Zestimate®
Find your next renter with Zillow Rental Manager. Plus, with online applications, you can quickly screen prospective tenants – for free.
$4,243/mo
Rent Zestimate®
Refinance and save
$6,863/mo
Est. payment
Refinancing to a lower rate could help reduce your monthly payments and save thousands over the life of the loan.
$6,863/mo
Est. payment
Explore your selling options
Work with a Zillow partner agent
Leverage their expertise and Zillow's premium Showcase listings to get your home seen by more buyers.
Get startedList with your own agent
Get your home in front of millions of buyers by listing it on Zillow.
Learn how to do itSell it yourself
Take full control of how buyers see your home on Zillow by listing For Sale by Owner (FSBO).
List your homeWhat's special
New deck at backyardOversized bonus roomLarge flex spaceFreshly painted interiorUpdated walk in showerFrameless shower doorHuge walk in pantry
Zillow last checked:
Listing updated:
Listed by:
Gina Lorenzo Gina.lorenzo@compass.com,
COMPASS
Bought with:
Emily Smith
EXP Realty LLC Ballantyne
Source: Canopy MLS as distributed by MLS GRID,MLS#: 4257063
Facts & features
Interior
Bedrooms & bathrooms
- Bedrooms: 4
- Bathrooms: 4
- Full bathrooms: 3
- 1/2 bathrooms: 1
Primary bedroom
- Level: Upper
Bedroom s
- Level: Upper
Bedroom s
- Level: Upper
Bedroom s
- Level: Upper
Bathroom half
- Level: Main
Bathroom full
- Level: Upper
Bathroom full
- Level: Upper
Bathroom full
- Level: Upper
Bonus room
- Level: Upper
Bonus room
- Level: Third
Breakfast
- Level: Main
Dining room
- Level: Main
Great room
- Level: Main
Kitchen
- Level: Main
Laundry
- Level: Main
Study
- Level: Main
Heating
- Central
Cooling
- Central Air
Appliances
- Included: Bar Fridge, Dishwasher, Electric Range, Microwave, Refrigerator
- Laundry: Laundry Room, Main Level
Features
- Open Floorplan, Pantry, Walk-In Closet(s)
- Flooring: Carpet, Tile, Wood
- Has basement: No
- Attic: Walk-In
- Fireplace features: Gas, Gas Log, Great Room
Interior area
- Total structure area: 3,809
- Total interior livable area: 4,308 sqft
- Finished area above ground: 4,308
- Finished area below ground: 0
Property
Parking
- Total spaces: 3
- Parking features: Driveway, Attached Garage, Garage Faces Side, Garage on Main Level
- Attached garage spaces: 3
- Has uncovered spaces: Yes
Features
- Levels: Two and a Half
- Stories: 2.5
- Patio & porch: Deck, Front Porch
- Pool features: Community
Lot
- Size: 0.45 Acres
- Features: Cul-De-Sac
Details
- Parcel number: 06201390
- Zoning: AG9
- Special conditions: Standard
Construction
Type & style
- Home type: SingleFamily
- Property subtype: Single Family Residence
Materials
- Brick Full
- Foundation: Crawl Space
- Roof: Shingle
Condition
- New construction: No
- Year built: 1999
Utilities & green energy
- Sewer: County Sewer
- Water: County Water
Community & HOA
Community
- Features: Clubhouse, Playground, Tennis Court(s), Walking Trails
- Subdivision: Hunter Oaks
HOA
- Has HOA: Yes
- HOA fee: $924 annually
- HOA name: Braesael Management
- HOA phone: 704-847-3507
Location
- Region: Waxhaw
Financial & listing details
- Price per square foot: $238/sqft
- Tax assessed value: $512,400
- Annual tax amount: $4,189
- Date on market: 5/16/2025
- Cumulative days on market: 19 days
- Listing terms: Cash,Conventional
- Road surface type: Concrete, Paved
Price history
| Date | Event | Price |
|---|---|---|
| 6/25/2025 | Sold | $1,025,000-2.4%$238/sqft |
Source:  Canopy MLS as distributed by MLS GRID #4257063 Report a problem Canopy MLS as distributed by MLS GRID #4257063 Report a problem | ||
| 5/16/2025 | Listed for sale | $1,050,000+194.9%$244/sqft |
Source: Canopy MLS as distributed by MLS GRID #4257063 Report a problem | ||
| 11/15/1999 | Sold | $356,000$83/sqft |
Source: Public Record Report a problem | ||
Public tax history
| Year | Property taxes | Tax assessment |
|---|---|---|
| 2025 | $4,189 +30.2% | $901,700 +76% |
| 2024 | $3,217 +0.4% | $512,400 |
| 2023 | $3,205 +0% | $512,400 +0% |
| 2022 | $3,204 +0.2% | $512,200 |
| 2021 | $3,197 -2.1% | $512,200 +20.8% |
| 2020 | $3,265 +0.5% | $424,000 |
| 2019 | $3,249 | $424,000 |
| 2018 | $3,249 -5.4% | $424,000 |
| 2017 | $3,436 +1.8% | $424,000 |
| 2016 | $3,374 | $424,000 |
| 2015 | $3,374 +18.5% | $424,000 +2.3% |
| 2014 | $2,847 | $414,340 |
| 2013 | -- | $414,340 |
| 2012 | -- | $414,340 |
| 2011 | -- | $414,340 |
| 2010 | -- | $414,340 |
| 2009 | $2,835 | $414,340 |
| 2008 | $2,835 -0.6% | $414,340 +5.7% |
| 2007 | $2,852 +11.6% | $391,880 |
| 2006 | $2,555 | $391,880 |
| 2005 | -- | $391,880 |
| 2004 | -- | $391,880 +12.1% |
| 2003 | -- | $349,570 |
| 2002 | -- | $349,570 |
| 2001 | -- | $349,570 |
Find assessor info on the county website
Neighborhood: 28173
Nearby homes
- $879,7001 bd3 ba3.8k sqft603 Carver Pond Ln, Waxhaw, NC 28173Off Market
- $725,0005 bd3 ba2.8k sqft510 Amersham Ln, Waxhaw, NC 28173Sold

- $710,0004 bd4 ba3.8k sqft600 Carver Pond Ln, Waxhaw, NC 28173Sold
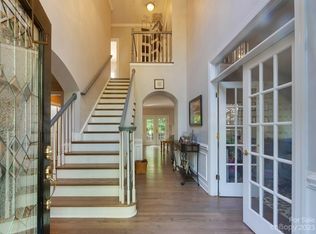
- $1,079,7005 bd4 ba4.3k sqft605 Carver Pond Ln, Waxhaw, NC 28173Off Market
- $822,3004 bd2 ba3.1k sqft602 Carver Pond Ln, Waxhaw, NC 28173Off Market
- $661,7004 bd2 ba2.5k sqft508 Amersham Ln, Waxhaw, NC 28173Off Market
- $934,7005 bd4 ba3.8k sqft604 Carver Pond Ln, Waxhaw, NC 28173Off Market
- $616,3004 bd2 ba2.4k sqft507 Amersham Ln, Waxhaw, NC 28173Off Market
Nearby schools
GreatSchools rating
- 10/10Rea View ElementaryGrades: K-5Distance: 1.4 mi
- 10/10Marvin Ridge Middle SchoolGrades: 6-8Distance: 3 mi
- 9/10Marvin Ridge High SchoolGrades: 9-12Distance: 2.9 mi
Schools provided by the listing agent
- Elementary: Rea View
- Middle: Marvin Ridge
- High: Marvin Ridge
Source: Canopy MLS as distributed by MLS GRID. This data may not be complete. We recommend contacting the local school district to confirm school assignments for this home.
Get a cash offer in 3 minutes
Find out how much your home could sell for in as little as 3 minutes with a no-obligation cash offer.
Estimated market value
$1,020,700
Get a cash offer in 3 minutes
Find out how much your home could sell for in as little as 3 minutes with a no-obligation cash offer.
Estimated market value
$1,020,700
- North Carolina
- Union County
- Waxhaw
- 28173
- 601 Carver Pond Ln
Nearby cities
Nearby neighborhoods
Nearby zip codes
Other Waxhaw Topics
