Experience effortless, stylish living in this stunning, better-than-new single-story townhome located in the sought-after Woodbridge Villas of Wylie. With a seamless blend of comfort and modern design, this home invites you into an open and spacious floor plan that feels immediately welcoming. Imagine stepping into a bright, airy living area where high ceilings and large windows fill the room with natural light, setting a warm and inviting tone for relaxation or entertaining guests. Adjacent to the living area, the kitchen is a chef's dream, boasting granite countertops, a center island, and ample storage, all designed to make daily living as efficient as it is enjoyable. The private primary suite is a true retreat, featuring a generous layout with space for a cozy sitting area, a spa-like ensuite bathroom with dual sinks, and a walk-in closet designed to keep everything neatly organized. The two additional bedrooms are situated for privacy, offering flexibility for guest rooms, a home office, or even a fitness space. Step outside to your private, fenced side yard – an ideal oasis for enjoying quiet mornings with coffee or weekend barbecues. This personal outdoor space adds a unique touch to townhome living, providing you with an easy-care yard without sacrificing privacy or outdoor enjoyment. As part of the Woodbridge Villas community, this home offers access to resort-style amenities, including a pool, playground, and park areas, allowing you to unwind and connect with neighbors without leaving the community. With proximity to local shopping, dining, and highly rated Wylie ISD schools, the location enhances the appeal of this move-in-ready home, making it a fantastic option for those looking to balance convenience, style, and comfort.
Sold
Price Unknown
601 Casey Way, Wylie, TX 75098
3beds
1,704sqft
Townhouse
Built in 2022
5,445 Square Feet Lot
$381,900 Zestimate®
$--/sqft
$2,489 Estimated rent
Home value
$381,900
$359,000 - $409,000
$2,489/mo
Zestimate® history
Owner options
List your home for rent
$2,489/mo
Rent Zestimate®
Find your next renter with Zillow Rental Manager. Plus, with online applications, you can quickly screen prospective tenants – for free.
$2,489/mo
Rent Zestimate®
Refinance and save
$240/mo
Est. payment
Refinancing to a lower rate could help reduce your monthly payments and save thousands over the life of the loan.
$240/mo
Est. payment
Explore your selling options
Work with a Zillow partner agent
Leverage their expertise and Zillow's premium Showcase listings to get your home seen by more buyers.
Get startedList with your own agent
Get your home in front of millions of buyers by listing it on Zillow.
Learn how to do itSell it yourself
Take full control of how buyers see your home on Zillow by listing For Sale by Owner (FSBO).
List your homeWhat's special
High ceilingsLarge windowsGranite countertopsNatural lightCozy sitting areaWalk-in closetSpa-like ensuite bathroom
Zillow last checked:
Listing updated:
Listed by:
Jeanie Marten 0458165 972-414-0719,
Jeanie Marten Real Estate 972-414-0719
Bought with:
Affi Moosa
Keller Williams Frisco Stars
Source: NTREIS,MLS#: 20775083
Facts & features
Interior
Bedrooms & bathrooms
- Bedrooms: 3
- Bathrooms: 2
- Full bathrooms: 2
Primary bedroom
- Features: Ceiling Fan(s), En Suite Bathroom, Sitting Area in Primary
- Level: First
- Dimensions: 13 x 16
Bedroom
- Features: Ceiling Fan(s), Split Bedrooms
- Level: First
- Dimensions: 10 x 11
Bedroom
- Features: Ceiling Fan(s), Split Bedrooms
- Level: First
- Dimensions: 11 x 10
Primary bathroom
- Features: Dual Sinks, En Suite Bathroom, Granite Counters
- Level: First
- Dimensions: 11 x 12
Bonus room
- Level: First
- Dimensions: 8 x 5
Dining room
- Level: First
- Dimensions: 8 x 10
Kitchen
- Features: Breakfast Bar, Kitchen Island, Stone Counters
- Level: First
- Dimensions: 15 x 12
Living room
- Features: Ceiling Fan(s)
- Level: First
- Dimensions: 19 x 17
Heating
- Central, Electric
Cooling
- Central Air, Ceiling Fan(s), Electric
Appliances
- Included: Dishwasher, Disposal, Gas Range, Microwave
- Laundry: Washer Hookup, Electric Dryer Hookup, Laundry in Utility Room
Features
- Cathedral Ceiling(s), Double Vanity, Eat-in Kitchen, High Speed Internet, Kitchen Island, Open Floorplan, Pantry, Vaulted Ceiling(s), Walk-In Closet(s), Wired for Sound
- Flooring: Carpet, Ceramic Tile, Wood
- Windows: Window Coverings
- Has basement: No
- Has fireplace: No
Interior area
- Total interior livable area: 1,704 sqft
Property
Parking
- Total spaces: 2
- Parking features: Alley Access, Door-Single, Garage, Garage Door Opener, Garage Faces Rear
- Attached garage spaces: 2
Features
- Levels: One
- Stories: 1
- Patio & porch: Covered
- Pool features: None, Community
- Fencing: Wrought Iron
Lot
- Size: 5,445 Square Feet
- Features: Corner Lot, Irregular Lot, Landscaped, Sprinkler System
Details
- Parcel number: R1279100800101
Construction
Type & style
- Home type: Townhouse
- Architectural style: Traditional
- Property subtype: Townhouse
- Attached to another structure: Yes
Materials
- Brick
- Foundation: Slab
- Roof: Composition
Condition
- Year built: 2022
Utilities & green energy
- Sewer: Public Sewer
- Water: Public
- Utilities for property: Electricity Available, Natural Gas Available, Sewer Available, Separate Meters, Water Available
Community & HOA
Community
- Features: Clubhouse, Playground, Park, Pool, Community Mailbox, Curbs, Sidewalks
- Security: Security System
- Subdivision: Woodbridge Villas Tr A-3 Ph 2
HOA
- Has HOA: Yes
- Services included: All Facilities, Association Management, Maintenance Grounds, Maintenance Structure
- HOA fee: $240 monthly
- HOA name: Woodbridge Villas Homeowners Association
- HOA phone: 214-705-1615
Location
- Region: Wylie
Financial & listing details
- Annual tax amount: $2,255
- Date on market: 11/11/2024
- Cumulative days on market: 23 days
- Listing terms: Cash,Conventional,FHA,VA Loan
- Electric utility on property: Yes
Price history
| Date | Event | Price |
|---|---|---|
| 1/2/2025 | Sold | -- |
Source: NTREIS #20775083 Report a problem | ||
| 12/10/2024 | Pending sale | $419,757$246/sqft |
Source: NTREIS #20775083 Report a problem | ||
| 12/5/2024 | Contingent | $419,757$246/sqft |
Source: NTREIS #20775083 Report a problem | ||
| 11/11/2024 | Listed for sale | $419,757+0.1%$246/sqft |
Source: NTREIS #20775083 Report a problem | ||
| 1/19/2024 | Sold | -- |
Source: NTREIS #20434932 Report a problem | ||
| 12/15/2023 | Pending sale | $419,357$246/sqft |
Source: NTREIS #20434932 Report a problem | ||
| 12/8/2023 | Price change | $419,357-5.2%$246/sqft |
Source: NTREIS #20434932 Report a problem | ||
| 12/1/2023 | Price change | $442,357+0.1%$260/sqft |
Source: NTREIS #20434932 Report a problem | ||
| 11/10/2023 | Price change | $442,027-2.2%$259/sqft |
Source: NTREIS #20434932 Report a problem | ||
| 9/19/2023 | Listed for sale | $452,027$265/sqft |
Source: NTREIS #20434932 Report a problem | ||
Public tax history
Tax history is unavailable.
Neighborhood: 75098
Nearby homes
- $422,2002 bd2 ba-- sqft603 Casey Way, Wylie, TX 75098Off Market
- $409,500-- bd-- ba-- sqft603 Casey Way, Wylie, TX 75098Off Market
- $--3 bd3 ba1.6k sqft605 Casey Way, Wylie, TX 75098Sold
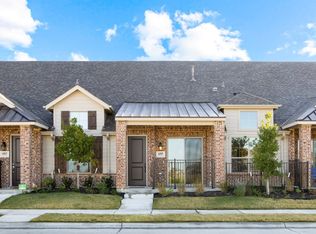
- $346,1002 bd2 ba1.3k sqft607 Casey Way, Wylie, TX 75098Off Market
- $--2 bd2 ba1.3k sqft2832 Applewood Way, Wylie, TX 75098Sold
- $--3 bd3 ba1.6k sqft2834 Applewood Way, Wylie, TX 75098Sold
- $350,5002 bd2 ba1.3k sqft2836 Applewood Way, Wylie, TX 75098Off Market
- $348,2002 bd2 ba1.3k sqft609 Casey Way, Wylie, TX 75098Off Market
Nearby schools
GreatSchools rating
- 10/10Dodd Elementary SchoolGrades: PK-4Distance: 2.2 mi
- 10/10Frank Mcmillan Junior High SchoolGrades: 7-8Distance: 2.4 mi
- 9/10Wylie High SchoolGrades: 9-12Distance: 0.8 mi
Schools provided by the listing agent
- Elementary: Dodd
- High: Wylie
- District: Wylie ISD
Source: NTREIS. This data may not be complete. We recommend contacting the local school district to confirm school assignments for this home.
Get a cash offer in 3 minutes
Find out how much your home could sell for in as little as 3 minutes with a no-obligation cash offer.
Estimated market value
$381,900
Get a cash offer in 3 minutes
Find out how much your home could sell for in as little as 3 minutes with a no-obligation cash offer.
Estimated market value
$381,900
- Texas
- Collin County
- Wylie
- 75098
- 601 Casey Way
Nearby cities
Nearby neighborhoods
Nearby zip codes
Other Wylie Topics
