Step into this charming home located in one of Ocoee’s established neighborhoods that continues to see growth with new restaurants, shopping and community development nearby. This property offers a spacious yard with plenty of potential for outdoor living, gardening, or future enhancements. Inside, the home showcases tile flooring throughout, creating a clean and low maintenance living space. The property also includes smart home features, a water softener system, and a newer roof. Mature fruit trees and a large storage shed add character and functionality to the backyard. The home is located near several schools and resides in a community with no HOA. Come explore the possibilities and imagine how you can make this space your own!
Sold for $285,000
$285,000
601 Catwood Dr, Ocoee, FL 34761
3beds
1,248sqft
Single Family Residence
Built in 1978
7,541 Square Feet Lot
$286,400 Zestimate®
$228/sqft
$1,916 Estimated rent
Home value
$286,400
$263,000 - $312,000
$1,916/mo
Zestimate® history
Owner options
List your home for rent
$1,916/mo
Rent Zestimate®
Find your next renter with Zillow Rental Manager. Plus, with online applications, you can quickly screen prospective tenants – for free.
$1,916/mo
Rent Zestimate®
Refinance and save
$2,067/mo
Est. payment
Refinancing to a lower rate could help reduce your monthly payments and save thousands over the life of the loan.
$2,067/mo
Est. payment
Explore your selling options
Work with a Zillow partner agent
Leverage their expertise and Zillow's premium Showcase listings to get your home seen by more buyers.
Get startedList with your own agent
Get your home in front of millions of buyers by listing it on Zillow.
Learn how to do itSell it yourself
Take full control of how buyers see your home on Zillow by listing For Sale by Owner (FSBO).
List your homeWhat's special
Mature fruit treesSpacious yardSmart home featuresWater softener systemLarge storage shedNewer roofTile flooring throughout
Zillow last checked:
Listing updated:
Listed by:
Bianca Pierre 407-773-3448,
REAL BROKER LLC 855-450-0442,
Rebecca Redman Hamaoui 407-803-8800,
REAL BROKER LLC
Bought with:
Judson Osbon, 3366745
RE/MAX PRIME PROPERTIES
Source: Stellar MLS,MLS#: O6387908 Originating MLS: Orlando Regional
Originating MLS: Orlando Regional
Facts & features
Interior
Bedrooms & bathrooms
- Bedrooms: 3
- Bathrooms: 1
- Full bathrooms: 1
Primary bedroom
- Features: Built-in Closet
- Level: First
- Area: 187.05 Square Feet
- Dimensions: 14.5x12.9
Bedroom 2
- Features: Built-in Closet
- Level: First
- Area: 117.6 Square Feet
- Dimensions: 11.2x10.5
Bedroom 3
- Features: Built-in Closet
- Level: First
- Area: 92.4 Square Feet
- Dimensions: 8.8x10.5
Dining room
- Level: First
- Area: 71.89 Square Feet
- Dimensions: 7.9x9.1
Kitchen
- Level: First
- Area: 83.72 Square Feet
- Dimensions: 9.2x9.1
Laundry
- Level: First
- Area: 89.98 Square Feet
- Dimensions: 10.11x8.9
Living room
- Level: First
- Area: 446.52 Square Feet
- Dimensions: 24.4x18.3
Heating
- Electric
Cooling
- Central Air
Appliances
- Included: Cooktop, Microwave
- Laundry: Laundry Room
Features
- Ceiling Fan(s), Eating Space In Kitchen, Living Room/Dining Room Combo, Primary Bedroom Main Floor, Thermostat
- Flooring: Tile
- Has fireplace: No
Interior area
- Total structure area: 1,248
- Total interior livable area: 1,248 sqft
Property
Features
- Levels: One
- Stories: 1
- Exterior features: Other
- Has view: Yes
- View description: Trees/Woods
Lot
- Size: 7,541 Square Feet
- Residential vegetation: Mature Landscaping
Details
- Parcel number: 082228286600780
- Zoning: R-1
- Special conditions: None
Construction
Type & style
- Home type: SingleFamily
- Property subtype: Single Family Residence
Materials
- Block, Concrete
- Foundation: Slab
- Roof: Shingle
Condition
- New construction: No
- Year built: 1978
Utilities & green energy
- Sewer: Public Sewer
- Water: Public
- Utilities for property: BB/HS Internet Available, Cable Available
Community & HOA
Community
- Pet fee: $0 monthly
- Subdivision: FOXFIRE
HOA
- Has HOA: No
Location
- Region: Ocoee
Financial & listing details
- Price per square foot: $228/sqft
- Tax assessed value: $189,394
- Annual tax amount: $2,672
- Date on market: 3/5/2026
- Cumulative days on market: 9 days
- Listing terms: Cash,Conventional,FHA,VA Loan
- Ownership: Fee Simple
- Total actual rent: 0
- Road surface type: Asphalt
Price history
| Date | Event | Price |
|---|---|---|
| 4/14/2026 | Sold | $285,000-5%$228/sqft |
Source:  Stellar MLS #O6387908 Report a problem Stellar MLS #O6387908 Report a problem | ||
| 3/15/2026 | Pending sale | $299,999$240/sqft |
Source: Stellar MLS #O6387908 Report a problem | ||
| 3/5/2026 | Listed for sale | $299,999+300%$240/sqft |
Source: Stellar MLS #O6387908 Report a problem | ||
| 1/9/2014 | Sold | $75,000-11.8%$60/sqft |
Source: Public Record Report a problem | ||
| 12/18/2013 | Listed for sale | $85,000+6.3%$68/sqft |
Source: CENTURY 21 Professional Group, Inc #O5199613 Report a problem | ||
| 6/2/2011 | Listing removed | $80,000$64/sqft |
Source: Century 21 Professional Group, Inc #O5024175 Report a problem | ||
| 1/16/2011 | Listed for sale | $80,000-24.5%$64/sqft |
Source: Century 21 Professional Group, Inc #O5024175 Report a problem | ||
| 9/30/2003 | Sold | $106,000$85/sqft |
Source: Public Record Report a problem | ||
Public tax history
| Year | Property taxes | Tax assessment |
|---|---|---|
| 2024 | $2,454 +3.6% | $159,390 +3% |
| 2023 | $2,369 +3.8% | $154,748 +3% |
| 2022 | $2,283 +1.4% | $150,241 +3% |
| 2021 | $2,252 +0.6% | $145,865 +1.4% |
| 2020 | $2,239 -8.5% | $143,851 +49.7% |
| 2019 | $2,447 +7.9% | $96,109 +10% |
| 2018 | $2,268 | $87,372 -7.1% |
| 2017 | $2,268 +13% | $94,063 +28.4% |
| 2016 | $2,008 +10.7% | $73,245 +11.6% |
| 2015 | $1,813 +27.5% | $65,644 +25.3% |
| 2014 | $1,423 +13.9% | $52,371 +17.7% |
| 2013 | $1,249 +3.6% | $44,483 +1.3% |
| 2012 | $1,206 -9% | $43,913 -12% |
| 2011 | $1,326 -19.9% | $49,902 -28.5% |
| 2010 | $1,655 | $69,817 -30.4% |
| 2009 | -- | $100,286 -15.4% |
| 2008 | $2,380 -9.1% | $118,502 -14.5% |
| 2007 | $2,619 +3% | $138,661 +10.8% |
| 2006 | $2,542 +35.7% | $125,201 +24.4% |
| 2005 | $1,873 +31.8% | $100,609 +28.6% |
| 2004 | $1,422 +123.3% | $78,207 +11.5% |
| 2003 | $637 +4.3% | $70,150 +4.3% |
| 2002 | $611 -0.5% | $67,290 +7.7% |
| 2001 | $614 +4.2% | $62,471 +4.6% |
| 2000 | $590 | $59,706 |
Find assessor info on the county website
Neighborhood: 34761
Nearby homes
- $279,5003 bd1 ba1.2k sqft603 Catwood Dr, Ocoee, FL 34761Off Market
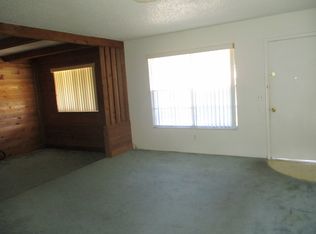
- $265,0003 bd1 ba1.2k sqft505 Catwood Dr, Ocoee, FL 34761Off Market
- $246,1003 bd1 ba918 sqft600 Wurst Rd, Ocoee, FL 34761Off Market
- $245,4004 bd1 ba1k sqft604 Wurst Rd, Ocoee, FL 34761Off Market
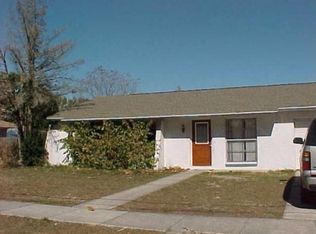
- $279,1003 bd1 ba1.1k sqft504 Wurst Rd, Ocoee, FL 34761Off Market
- $288,6003 bd2 ba1k sqft1501 Tangerwood Ct, Ocoee, FL 34761Off Market
- $275,0003 bd1 ba1.1k sqft605 Catwood Dr, Ocoee, FL 34761Off Market
- $322,6003 bd3 ba1.6k sqft503 Catwood Dr, Ocoee, FL 34761Off Market
Nearby schools
GreatSchools rating
- 4/10Spring Lake Elementary SchoolGrades: PK-5Distance: 0.4 mi
- 5/10Ocoee Middle SchoolGrades: 6-8Distance: 1.6 mi
- 4/10Ocoee High SchoolGrades: 9-12Distance: 1.8 mi
Get a cash offer in 3 minutes
Find out how much your home could sell for in as little as 3 minutes with a no-obligation cash offer.
Estimated market value
$286,400
Get a cash offer in 3 minutes
Find out how much your home could sell for in as little as 3 minutes with a no-obligation cash offer.
Estimated market value
$286,400
- Florida
- Orange County
- Ocoee
- 34761
- 601 Catwood Dr
Nearby cities
Nearby zip codes
Other Ocoee Topics
