*****Highest and Best offers due by Monday July 10th at 5 pm******An exceptional opportunity awaits you in the vibrant town of Collingswood. Situated in a prime location, this charming brick end row home offers a unique corner lot with a welcoming front patio. Immerse yourself in the convenience of being within walking distance to Cooper River Park and downtown, allowing you to fully experience all that this exciting area has to offer. Step inside through the freshly painted black front door and be greeted by the expansive living room, adorned in today's popular shade of Agreeable Gray. The 3/4 inch solid hardwood floors in a light oak hue create a warm and inviting atmosphere, complemented by the walnut stained inlay that beautifully frames the space. Crisp white crown molding and wider baseboards add a touch of elegance. Prepare to be amazed by the delightful dining room featuring a walnut stained beamed ceiling and the continuation of the hardwood floors. This generously sized room provides ample space for a large dining table and server, making it perfect for hosting memorable gatherings. The open layout seamlessly connects the dining room to the kitchen, enhancing the overall flow and functionality of the home. The kitchen showcases walnut stained cabinets with glass accents, offering an opportunity to showcase your cherished collectibles. The luxury vinyl flooring is not only easy to maintain but also coordinates beautifully with the ceramic tile backsplash. Stainless steel appliances, including a refrigerator, dishwasher, and microwave, complete the sleek and modern kitchen. Additionally, the pantry provides abundant storage space for all your kitchen essentials. As you ascend the solid hardwood steps to the second floor, you'll discover a rarity in the area—an abode boasting two full bathrooms. The primary bedroom boasts ample space and features the same lovely hardwood floors found throughout the home. The primary bathroom has been tastefully updated with a newer shower adorned with subway tile. The remaining two bedrooms have been freshly painted and share a conveniently located full bathroom with a tub and tile surround. The full daylight walk-out basement offers endless possibilities and is equipped with a cozy wood-burning stove, providing warmth on chilly winter nights. With plenty of space for a gym, office, and recreation room, the basement becomes a versatile area for your lifestyle needs. Outside, you'll find a fenced yard and parking area for two or more cars, a valuable asset that sets this home apart. Don't miss out on this rare find! Take advantage of the opportunity to own a home in Collingswood and experience the incredible lifestyle it offers, all at a price that surpasses renting. The seller prefers to sell the home in AS IS condition. CO to be provided by the seller.
Sold for $320,000
$320,000
601 Cedar Ave, Collingswood, NJ 08108
3beds
1,296sqft
Townhouse
Built in 1948
2,182 Square Feet Lot
$389,500 Zestimate®
$247/sqft
$2,773 Estimated rent
Home value
$389,500
$370,000 - $413,000
$2,773/mo
Zestimate® history
Owner options
List your home for rent
$2,773/mo
Rent Zestimate®
Find your next renter with Zillow Rental Manager. Plus, with online applications, you can quickly screen prospective tenants – for free.
$2,773/mo
Rent Zestimate®
Refinance and save
$2,377/mo
Est. payment
Refinancing to a lower rate could help reduce your monthly payments and save thousands over the life of the loan.
$2,377/mo
Est. payment
Explore your selling options
Work with a Zillow partner agent
Leverage their expertise and Zillow's premium Showcase listings to get your home seen by more buyers.
Get startedList with your own agent
Get your home in front of millions of buyers by listing it on Zillow.
Learn how to do itSell it yourself
Take full control of how buyers see your home on Zillow by listing For Sale by Owner (FSBO).
List your homeWhat's special
Fenced yardSubway tileRecreation roomCozy wood-burning stoveUnique corner lotFull daylight walk-out basementLarge dining table
Zillow last checked:
Listing updated:
Listed by:
Carol Minghenelli 609-230-4799,
Compass New Jersey, LLC - Moorestown,
Co-Listing Agent: James V Roth 609-828-2458,
Compass New Jersey, LLC - Moorestown
Bought with:
Dorthea Roselli, RS340615
Keller Williams Main Line
Source: Bright MLS,MLS#: NJCD2049842
Facts & features
Interior
Bedrooms & bathrooms
- Bedrooms: 3
- Bathrooms: 2
- Full bathrooms: 2
Rooms
- Room types: Living Room, Dining Room, Primary Bedroom, Bedroom 2, Bedroom 3, Kitchen, Office, Recreation Room
Basement
- Area: 0
Heating
- Forced Air, Natural Gas
Cooling
- Central Air, Electric
Appliances
- Included: Microwave, Dishwasher, Dryer, Refrigerator, Washer, Gas Water Heater
- Laundry: In Basement
Features
- Ceiling Fan(s), Crown Molding, Exposed Beams, Open Floorplan, Pantry, Bathroom - Stall Shower, Bathroom - Tub Shower, Beamed Ceilings, Plaster Walls
- Flooring: Hardwood, Ceramic Tile, Wood
- Windows: Replacement
- Basement: Full,Exterior Entry
- Number of fireplaces: 1
- Fireplace features: Wood Burning
Interior area
- Total structure area: 1,296
- Total interior livable area: 1,296 sqft
- Finished area above ground: 1,296
- Finished area below ground: 0
Property
Parking
- Total spaces: 2
- Parking features: Driveway, On Street
- Uncovered spaces: 2
Accessibility
- Accessibility features: None
Features
- Levels: Two
- Stories: 2
- Patio & porch: Patio
- Exterior features: Sidewalks, Street Lights
- Pool features: None
- Fencing: Partial
Lot
- Size: 2,182 Square Feet
- Dimensions: 26.00 x 84.00
Details
- Additional structures: Above Grade, Below Grade
- Parcel number: 1200019 0700013
- Zoning: RES
- Special conditions: Standard
Construction
Type & style
- Home type: Townhouse
- Architectural style: Colonial
- Property subtype: Townhouse
Materials
- Brick
- Foundation: Brick/Mortar
- Roof: Flat
Condition
- New construction: No
- Year built: 1948
Utilities & green energy
- Sewer: Public Sewer
- Water: Public
Community & HOA
Community
- Subdivision: Cooper River Park
HOA
- Has HOA: No
Location
- Region: Collingswood
- Municipality: COLLINGSWOOD BORO
Financial & listing details
- Price per square foot: $247/sqft
- Tax assessed value: $209,000
- Annual tax amount: $7,789
- Date on market: 7/5/2023
- Listing agreement: Exclusive Right To Sell
- Listing terms: Cash,Conventional
- Inclusions: Washer Dryer Refrigerator All Lighting And Fans
- Exclusions: None
- Ownership: Fee Simple
Price history
| Date | Event | Price |
|---|---|---|
| 8/7/2023 | Sold | $320,000+10.4%$247/sqft |
Source:  Bright MLS #NJCD2049842 Report a problem Bright MLS #NJCD2049842 Report a problem | ||
| 7/17/2023 | Pending sale | $289,900$224/sqft |
Source: Bright MLS #NJCD2049842 Report a problem | ||
| 7/13/2023 | Contingent | $289,900$224/sqft |
Source: Bright MLS #NJCD2049842 Report a problem | ||
| 7/5/2023 | Listed for sale | $289,900+50.6%$224/sqft |
Source: Bright MLS #NJCD2049842 Report a problem | ||
| 5/17/2018 | Listing removed | $1,750$1/sqft |
Source: BHHS Fox & Roach-Marlton #1000438194 Report a problem | ||
| 4/24/2018 | Listed for rent | $1,750$1/sqft |
Source: BHHS Fox & Roach-Marlton #1000438194 Report a problem | ||
| 2/17/2017 | Listing removed | $1,750$1/sqft |
Source: BHHS Fox & Roach-Marlton #6905608 Report a problem | ||
| 1/25/2017 | Listed for rent | $1,750$1/sqft |
Source: BHHS Fox & Roach-Marlton #6905608 Report a problem | ||
| 3/31/2011 | Sold | $192,500-1.2%$149/sqft |
Source: Public Record Report a problem | ||
| 1/9/2011 | Listed for sale | $194,900$150/sqft |
Source: Prudential Fox and Roach #5820831 Report a problem | ||
Public tax history
| Year | Property taxes | Tax assessment |
|---|---|---|
| 2025 | $7,119 -12.2% | $319,100 +52.7% |
| 2024 | $8,107 -30.8% | $209,000 |
| 2023 | $11,719 +1.9% | $209,000 |
| 2022 | $11,504 +49.9% | $209,000 |
| 2021 | $7,672 +4.6% | $209,000 |
| 2020 | $7,332 +1% | $209,000 |
| 2019 | $7,261 | $209,000 |
| 2018 | $7,261 +4% | $209,000 |
| 2017 | $6,979 +3.1% | $209,000 |
| 2016 | $6,772 +2.9% | $209,000 |
| 2015 | $6,584 +2% | $209,000 |
| 2014 | $6,456 +2.4% | $209,000 |
| 2013 | $6,303 +1.2% | $209,000 |
| 2012 | $6,226 +4.5% | $209,000 |
| 2011 | $5,961 +8.8% | $209,000 |
| 2010 | $5,478 +6.6% | $209,000 |
| 2009 | $5,139 | $209,000 |
| 2008 | -- | $209,000 +150.6% |
| 2007 | -- | $83,400 |
| 2006 | -- | $83,400 |
| 2005 | -- | $83,400 |
| 2004 | -- | $83,400 |
| 2003 | -- | $83,400 |
| 2002 | -- | $83,400 |
| 2001 | -- | $83,400 |
Find assessor info on the county website
Neighborhood: 08108
Nearby homes
- $386,8003 bd1 ba1.2k sqft603 Cedar Ave, Collingswood, NJ 08108Off Market
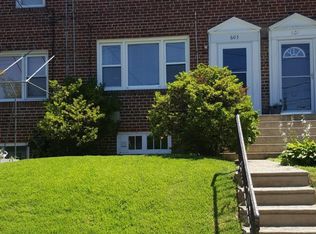
- $324,9003 bd1 ba1.2k sqft605 Cedar Ave, Collingswood, NJ 08108Off Market

- $375,0003 bd2 ba1.1k sqft607 Cedar Ave, Collingswood, NJ 08108Sold

- $392,6003 bd2 ba1.2k sqft609 Cedar Ave, Collingswood, NJ 08108Off Market
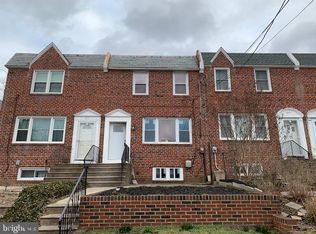
- $391,8003 bd2 ba1.2k sqft611 Cedar Ave, Collingswood, NJ 08108Off Market
- $564,900-- bd-- ba2.2k sqft514 Cedar Ave, Collingswood, NJ 08108Off Market
- $449,0003 bd2 ba1k sqft413 Tatem Ave, Collingswood, NJ 08108Off Market
- $408,9003 bd2 ba1.2k sqft613 Cedar Ave, Collingswood, NJ 08108Off Market
Nearby schools
GreatSchools rating
- 6/10William P. Tatem Elementary SchoolGrades: K-5Distance: 0.2 mi
- 7/10Collingswood Middle SchoolGrades: 6-8Distance: 0.8 mi
- 3/10Collingswood Sr High SchoolGrades: 9-12Distance: 0.9 mi
Schools provided by the listing agent
- District: Collingswood Borough Public Schools
Source: Bright MLS. This data may not be complete. We recommend contacting the local school district to confirm school assignments for this home.
Get a cash offer in 3 minutes
Find out how much your home could sell for in as little as 3 minutes with a no-obligation cash offer.
Estimated market value
$389,500
Get a cash offer in 3 minutes
Find out how much your home could sell for in as little as 3 minutes with a no-obligation cash offer.
Estimated market value
$389,500
- New Jersey
- Camden County
- Collingswood
- 08108
- 601 Cedar Ave
Nearby cities
Nearby zip codes
Other Collingswood Topics
