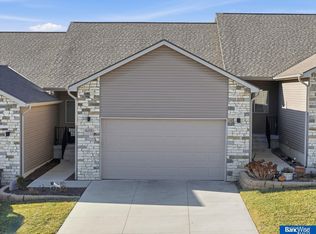
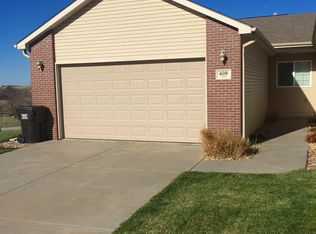

Modern comfort meets convenience in this 3 bed, 3 bath home like-new home built in 2018. The main floor features a primary suite with a walk-in tile shower & floors, a large walk-in closet, plus a 2nd bedroom, full hall bath with tile floors and granite countertops, and an open kitchen with engineered wood floors, painted white soft-close cabinets, granite countertops & stainless-steel appliances flowing into the dining and living areas. Enjoy a covered deck off the living room and main-floor laundry for convenience. The finished walkout basement offers a 3rd bedroom, full bath, family room, rec room, covered patio, and an unfinished storage/utility room for ample storage. Exterior highlights include vinyl siding, stone front, and an attached 2-stall garage. HOA covers lawn care, snow removal & sprinklers—and fences are allowed! Located in the NORRIS SCHOOL DISTRICT with curbside bus pickup! All this just 15 minutes from south Lincoln. Schedule your private tour today! Pictures coming.
For sale
$350,000
601 Cedar St, Hickman, NE 68372
3beds
2,084sqft
Townhouse
Built in 2018
6,098 Square Feet Lot
$345,700 Zestimate®
$168/sqft
$100/mo HOA
What's special
Stone frontMain-floor laundry for convenienceVinyl sidingFinished walkout basementLarge walk-in closetStainless-steel appliancesGranite countertops
- 29 days |
- 486 |
- 15 |
Zillow last checked:
Listing updated:
Listed by:
Shanna Gibson 402-417-3758,
BancWise Realty
Source: GPRMLS,MLS#: 22620645
Facts & features
Interior
Bedrooms & bathrooms
- Bedrooms: 3
- Bathrooms: 3
- Full bathrooms: 2
- 3/4 bathrooms: 1
- Main level bathrooms: 2
Primary bedroom
- Features: Wall/Wall Carpeting, Ceiling Fan(s), Walk-In Closet(s)
- Level: Main
Bedroom 2
- Features: Wall/Wall Carpeting, Ceiling Fan(s)
- Level: Main
Bedroom 3
- Features: Wall/Wall Carpeting, Ceiling Fan(s), Walk-In Closet(s)
- Level: Basement
Primary bathroom
- Features: 3/4, Shower, Double Sinks
Family room
- Features: Wall/Wall Carpeting
- Level: Basement
Kitchen
- Features: Pantry, Laminate Flooring
- Level: Main
Living room
- Features: Ceiling Fan(s), Laminate Flooring, Sliding Glass Door
- Level: Main
Basement
- Area: 1335
Heating
- Natural Gas, Forced Air
Cooling
- Central Air
Appliances
- Included: Range, Refrigerator, Dishwasher, Disposal
- Laundry: Laminate Flooring
Features
- Flooring: Carpet, Ceramic Tile
- Doors: Sliding Doors
- Basement: Daylight,Walk-Out Access,Partially Finished
- Has fireplace: No
Interior area
- Total structure area: 2,084
- Total interior livable area: 2,084 sqft
- Finished area above ground: 1,313
- Finished area below ground: 771
Property
Parking
- Total spaces: 2
- Parking features: Attached
- Attached garage spaces: 2
Features
- Patio & porch: Porch, Covered Deck, Covered Patio
- Exterior features: Sprinkler System, Drain Tile
- Fencing: None
Lot
- Size: 6,098 Square Feet
- Dimensions: 47 x 125 x 51 x 125
- Features: Up to 1/4 Acre.
Details
- Parcel number: 1533242008000
Construction
Type & style
- Home type: Townhouse
- Architectural style: Ranch
- Property subtype: Townhouse
- Attached to another structure: Yes
Materials
- Stone, Vinyl Siding
- Foundation: Concrete Perimeter
Condition
- Not New and NOT a Model
- New construction: No
- Year built: 2018
Utilities & green energy
- Sewer: Public Sewer
- Water: Public
Community & HOA
Community
- Subdivision: Villas at the Village
HOA
- Has HOA: Yes
- Amenities included: Water
- Services included: Maintenance Grounds, Snow Removal, Common Area Maintenance
- HOA fee: $100 monthly
- HOA name: Villas at the Village
Location
- Region: Hickman
Financial & listing details
- Price per square foot: $168/sqft
- Tax assessed value: $317,500
- Annual tax amount: $5,234
- Date on market: 7/20/2026
- Listing terms: VA Loan,FHA,Conventional,Cash,USDA Loan
- Ownership: Fee Simple
Estimated market value
Zestimate®
$345,700
Estimated sales range
$328,000 - $363,000
Rent Zestimate®
$2,267/mo
Price history
| Date | Event | Price |
|---|---|---|
| 7/20/2026 | Listed for sale | $350,000+45.8%$168/sqft |
Source: | ||
| 4/26/2019 | Sold | $240,000$115/sqft |
Source: | ||
| 2/28/2019 | Pending sale | $240,000$115/sqft |
Source: HOME Real Estate At Midtown #10153467 Report a problem | ||
| 2/28/2019 | Listed for sale | $240,000+100%$115/sqft |
Source: HOME Real Estate At Midtown #10153467 Report a problem | ||
| 7/18/2017 | Sold | $120,000-6%$58/sqft |
Source: Public Record Report a problem | ||
| 11/2/2016 | Listed for sale | $127,600$61/sqft |
Source: Woods Bros Realty Lincolnshire Square #10133694 Report a problem | ||
Public tax history
| Year | Property taxes | Tax assessment |
|---|---|---|
| 2025 | -- | $317,500 +13% |
| 2024 | -- | $280,900 |
| 2023 | -- | $280,900 +15.7% |
| 2022 | $5,510 +0.1% | $242,800 |
| 2021 | $5,502 | $242,800 +15.3% |
| 2020 | -- | $210,500 +501.4% |
| 2019 | $809 +41.2% | $35,000 +40% |
| 2018 | $573 +3.9% | $25,000 |
| 2017 | $552 -0.2% | $25,000 |
| 2016 | $552 | $25,000 |
| 2015 | $552 0% | $25,000 +25% |
| 2014 | $553 +20.5% | $20,000 |
| 2013 | $459 | $20,000 |
| 2012 | -- | $20,000 +68.1% |
| 2011 | -- | $11,900 |
| 2010 | -- | $11,900 |
| 2009 | -- | $11,900 -4.8% |
| 2008 | -- | $12,500 -28.6% |
| 2007 | -- | $17,500 +28.5% |
| 2006 | -- | $13,619 |
Find assessor info on the county website
Monthly payment
Est. payment
Payment breakdown
Explore the cost of this home by adjusting the details. Changes won't be saved.Climate risks
Neighborhood: 68372
Nearby schools
GreatSchools rating
- NANorris Elementary SchoolGrades: PK-2Distance: 4.2 mi
- 8/10Norris Middle SchoolGrades: 6-8Distance: 4.2 mi
- 10/10Norris High SchoolGrades: 9-12Distance: 4.2 mi
Schools provided by the listing agent
- Elementary: Norris
- Middle: Norris
- High: Norris
- District: Norris
Source: GPRMLS. This data may not be complete. We recommend contacting the local school district to confirm school assignments for this home.
- $335,5003 bd3 ba2.2k sqft603 Cedar St, Hickman, NE 68372Off Market
Save 
- $335,0003 bd3 ba2k sqft605 Cedar St, Hickman, NE 68372Sold
Save 
- $275,0002 bd3 ba1.3k sqft607 Cedar St, Hickman, NE 68372Sold
Save - $273,7003 bd3 ba1.2k sqft609 Cedar St, Hickman, NE 68372Off Market
Save 
- $46,800-- bd-- ba-- sqft303 W Six Street Ct, Hickman, NE 68372Off Market
Save - $55,0000.32 acres301 W Six Street Ct, Hickman, NE 68372Off Market
Save - $---- bd-- ba-- sqft301 W 6th Street Ct, Hickman, NE 68372Off Market
Save - $46,800-- bd-- ba-- sqft305 W Six Street Ct, Hickman, NE 68372Off Market
Save
A local agent can set up tours, give advice and negotiate with sellers.
A local lender can help you make sure your offer is ready when you are.