AMAZING DEAL!! Priced $31,000 below tax assessment, beautiful brick home with a TWO CAR garage in Jackson Ward - VCU area. Whether you're looking to invest or find a new home, this spacious home is perfect for gatherings, boasting a large living room filled with light from its bay window. The kitchen is open and inviting, featuring granite countertops and a new stainless dishwasher. Step out onto your private patio to unwind after a long day or make use of the rare to find TWO-car garage! Upstairs on the second level, you'll find two bedrooms, one that could serve as the main bedroom, complete with its own private bath and a roomy walk-in closet. The other spacious bedroom also has a private bath and walk-in closet. For your convenience, the laundry area is located on this level as well. On the third floor, there are two more bedrooms. One is quite spacious and could also serve as the main bedroom, featuring a walk-in closet, cozy carpeting, and direct access to the third-floor bathroom. The fourth bedroom is equally bright with ample closet space. This home has it all and is an opportunity that should not be missed!
Seller offering Purchaser a $3000 CREDIT with acceptable offer that closes by July 31,2024. Purchaser to verify all information.
Sold for $485,000
$485,000
601 Chamberlayne Pkwy, Richmond, VA 23220
4beds
2,168sqft
Townhouse, Single Family Residence
Built in 2006
-- sqft lot
$520,200 Zestimate®
$224/sqft
$3,188 Estimated rent
Home value
$520,200
$494,000 - $546,000
$3,188/mo
Zestimate® history
Owner options
List your home for rent
$3,188/mo
Rent Zestimate®
Find your next renter with Zillow Rental Manager. Plus, with online applications, you can quickly screen prospective tenants – for free.
$3,188/mo
Rent Zestimate®
Refinance and save
$3,220/mo
Est. payment
Refinancing to a lower rate could help reduce your monthly payments and save thousands over the life of the loan.
$3,220/mo
Est. payment
Explore your selling options
Work with a Zillow partner agent
Leverage their expertise and Zillow's premium Showcase listings to get your home seen by more buyers.
Get startedList with your own agent
Get your home in front of millions of buyers by listing it on Zillow.
Learn how to do itSell it yourself
Take full control of how buyers see your home on Zillow by listing For Sale by Owner (FSBO).
List your homeWhat's special
Zillow last checked:
Listing updated:
Listed by:
Anne Marie Benton 804-248-9019,
First Choice Realty
Bought with:
Cole Dickinson, 0225258479
Long & Foster REALTORS
Source: CVRMLS,MLS#: 2410082 Originating MLS: Central Virginia Regional MLS
Originating MLS: Central Virginia Regional MLSFacts & features
Interior
Bedrooms & bathrooms
- Bedrooms: 4
- Bathrooms: 4
- Full bathrooms: 3
- 1/2 bathrooms: 1
Primary bedroom
- Description: Large with en-suite, wood floors, WIC
- Level: Second
- Dimensions: 0 x 0
Bedroom 2
- Description: Attached full bath, wood floor, bright
- Level: Second
- Dimensions: 0 x 0
Bedroom 3
- Description: Large and bright, WIC, carpet, direct bath access
- Level: Third
- Dimensions: 0 x 0
Bedroom 4
- Description: Bright with 2 windows, carpet, large closet
- Level: Third
- Dimensions: 0 x 0
Other
- Description: Tub & Shower
- Level: Second
Other
- Description: Tub & Shower
- Level: Third
Half bath
- Level: First
Kitchen
- Description: Bright, recessed lights, granite, dining area
- Level: First
- Dimensions: 0 x 0
Laundry
- Description: Off hallway, shelving
- Level: Second
- Dimensions: 0 x 0
Living room
- Description: Bright, Bay window, crown molding, wood flooring
- Level: First
- Dimensions: 0 x 0
Heating
- Electric, Heat Pump, Zoned
Cooling
- Heat Pump
Appliances
- Included: Dishwasher, Electric Water Heater, Disposal, Microwave, Stove
Features
- Bay Window, Dining Area, Granite Counters, High Ceilings, Bath in Primary Bedroom, Walk-In Closet(s)
- Flooring: Partially Carpeted, Wood
- Basement: Crawl Space
- Attic: None
Interior area
- Total interior livable area: 2,168 sqft
- Finished area above ground: 2,168
Property
Parking
- Total spaces: 2
- Parking features: Detached, Garage, Garage Door Opener, Off Street
- Garage spaces: 2
Features
- Levels: Three Or More
- Stories: 3
- Patio & porch: Rear Porch, Patio
- Pool features: None
- Fencing: Back Yard,Partial,Fenced
Lot
- Features: Level
Details
- Parcel number: N0000104049
Construction
Type & style
- Home type: Townhouse
- Architectural style: Row House
- Property subtype: Townhouse, Single Family Residence
- Attached to another structure: Yes
Materials
- Brick, Drywall, Frame, Other
- Roof: Other
Condition
- Resale
- New construction: No
- Year built: 2006
Utilities & green energy
- Sewer: Public Sewer
- Water: Public
Community & HOA
Community
- Features: Home Owners Association
- Subdivision: None
HOA
- Has HOA: Yes
- Amenities included: Landscaping, Management
- Services included: Maintenance Grounds
- HOA fee: $165 quarterly
Location
- Region: Richmond
Financial & listing details
- Price per square foot: $224/sqft
- Tax assessed value: $531,000
- Annual tax amount: $5,592
- Date on market: 11/26/2025
- Ownership: Individuals
- Ownership type: Sole Proprietor
Price history
| Date | Event | Price |
|---|---|---|
| 7/17/2024 | Sold | $485,000-3%$224/sqft |
Source:  CVRMLS #2410082 Report a problem CVRMLS #2410082 Report a problem | ||
| 6/27/2024 | Pending sale | $499,950$231/sqft |
Source: CVRMLS #2410082 Report a problem | ||
| 6/25/2024 | Price change | $499,950-3.8%$231/sqft |
Source: CVRMLS #2410082 Report a problem | ||
| 6/6/2024 | Price change | $519,950-1%$240/sqft |
Source: CVRMLS #2410082 Report a problem | ||
| 5/16/2024 | Price change | $524,950-4.5%$242/sqft |
Source: CVRMLS #2410082 Report a problem | ||
| 5/3/2024 | Listed for sale | $549,950+4.8%$254/sqft |
Source: CVRMLS #2410082 Report a problem | ||
| 12/1/2023 | Listing removed | $524,950$242/sqft |
Source: CVRMLS #2323454 Report a problem | ||
| 11/20/2023 | Price change | $524,950-3.7%$242/sqft |
Source: CVRMLS #2323454 Report a problem | ||
| 10/31/2023 | Price change | $544,950-0.9%$251/sqft |
Source: CVRMLS #2323454 Report a problem | ||
| 10/13/2023 | Price change | $549,950-4.3%$254/sqft |
Source: CVRMLS #2323454 Report a problem | ||
| 9/26/2023 | Listed for sale | $574,950-1.7%$265/sqft |
Source: CVRMLS #2323454 Report a problem | ||
| 9/21/2023 | Listing removed | -- |
Source: CVRMLS #2319257 Report a problem | ||
| 9/8/2023 | Price change | $584,950-1.7%$270/sqft |
Source: CVRMLS #2319257 Report a problem | ||
| 8/31/2023 | Price change | $594,950-0.8%$274/sqft |
Source: CVRMLS #2319257 Report a problem | ||
| 8/10/2023 | Listed for sale | $599,950+64.8%$277/sqft |
Source: CVRMLS #2319257 Report a problem | ||
| 9/2/2020 | Sold | $364,000-2.3%$168/sqft |
Source: CVRMLS #2012990 Report a problem | ||
| 7/21/2020 | Pending sale | $372,500$172/sqft |
Source: The RVA Group Realty #2012990 Report a problem | ||
| 6/23/2020 | Price change | $372,500-0.7%$172/sqft |
Source: The RVA Group Realty #2012990 Report a problem | ||
| 5/23/2020 | Listed for sale | $375,000+24.8%$173/sqft |
Source: The RVA Group Realty #2012990 Report a problem | ||
| 12/20/2017 | Sold | $300,500$139/sqft |
Source: Public Record Report a problem | ||
| 8/25/2017 | Listing removed | $2,100$1/sqft |
Source: MonroeProperties Report a problem | ||
| 6/30/2017 | Listed for rent | $2,100$1/sqft |
Source: Zillow Rental Manager Report a problem | ||
Public tax history
| Year | Property taxes | Tax assessment |
|---|---|---|
| 2025 | $6,108 +1.6% | $509,000 +1.6% |
| 2024 | $6,012 +7.5% | $501,000 +7.5% |
| 2023 | $5,592 | $466,000 |
| 2022 | $5,592 +36.3% | $466,000 +36.3% |
| 2021 | $4,104 +4.6% | $342,000 +4.6% |
| 2020 | $3,924 +8.6% | $327,000 +8.6% |
| 2019 | $3,612 +7.9% | $301,000 +7.9% |
| 2018 | $3,348 -0.4% | $279,000 +3.3% |
| 2017 | $3,360 | $270,000 +3.1% |
| 2016 | $3,360 | $262,000 +3.1% |
| 2015 | $3,360 | $254,000 -9.3% |
| 2014 | $3,360 | $280,000 |
| 2013 | -- | $280,000 -4.4% |
| 2012 | -- | $293,000 -9.8% |
| 2011 | -- | $325,000 |
| 2010 | -- | $325,000 |
| 2009 | -- | $325,000 |
| 2008 | -- | $325,000 +5.5% |
| 2007 | -- | $308,000 +541.7% |
| 2006 | -- | $48,000 |
| 2005 | -- | -- |
Find assessor info on the county website
Neighborhood: Jackson Ward
Nearby homes
- $456,4004 bd4 ba2.1k sqft603 Chamberlayne Pkwy, Richmond, VA 23220Off Market
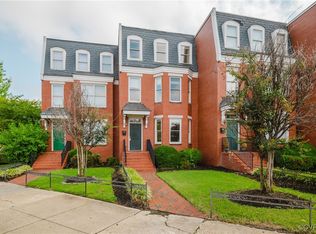
- $518,8001 bd3 ba2.1k sqft22 W Leigh St, Richmond, VA 23220Off Market

- $747,0003,720 Square Feet20 W Leigh St, Richmond, VA 23220Off Market
- $509,000-- bd-- ba2.6k sqft18 W Leigh St, Richmond, VA 23220Off Market
- $534,8004 bd4 ba2.1k sqft605 Chamberlayne Pkwy, Richmond, VA 23220Off Market
- $383,4002 bd1 ba1.5k sqft16 W Leigh St, Richmond, VA 23220Off Market
- $417,3002 bd3 ba1.6k sqft14 1/2 W Leigh St, Richmond, VA 23220Off Market
- $387,8002 bd3 ba1.6k sqft14 W Leigh St, Richmond, VA 23220Off Market
Nearby schools
GreatSchools rating
- 1/10George W. Carver Elementary SchoolGrades: PK-5Distance: 0.6 mi
- 4/10Albert Hill Middle SchoolGrades: 6-8Distance: 2.5 mi
- NAMary Scott PreschoolGrades: Distance: 2.7 mi
Schools provided by the listing agent
- Elementary: Carver
- Middle: Albert Hill
- High: Thomas Jefferson
Source: CVRMLS. This data may not be complete. We recommend contacting the local school district to confirm school assignments for this home.
Get a cash offer in 3 minutes
Find out how much your home could sell for in as little as 3 minutes with a no-obligation cash offer.
Estimated market value
$520,200
Get a cash offer in 3 minutes
Find out how much your home could sell for in as little as 3 minutes with a no-obligation cash offer.
Estimated market value
$520,200
- Virginia
- Richmond City
- Richmond
- 23220
- Jackson Ward
- 601 Chamberlayne Pkwy
Nearby cities
Nearby neighborhoods
Nearby zip codes
Other Richmond Topics
