Elegant, Updated Home in Prime Location – Perfect for Entertaining! New roof, Commercial grade Hot Water Heater, New Interior & Exterior Paint to name a few updates on this
This beautifully updated home offers style, comfort, and convenience just minutes from everything you need. Rich hardwood floors, detailed crown molding, & custom built-ins add timeless charm throughout the open layout. The airy living room flows effortlessly into the eat-in kitchen and screened-in patio—ideal for both relaxing and entertaining.
The chef’s kitchen features premium Thermador appliances, granite countertops, a spacious island, & an oversized gas range with a convenient pot filler. A luxurious primary suite offers a spa-like bath retreat, while the upstairs media room includes surround sound and a wet bar for ultimate movie nights.
Enjoy peace of mind with a storm shelter & dedicated home office ensure everyday convenience. The fenced yard and insulated garage add the finishing touches to this refined yet highly functional home
Sold for $1,210,000
$1,210,000
601 Chattin Cir, Bentonville, AR 72713
4beds
4,680sqft
Single Family Residence
Built in 2013
0.81 Acres Lot
$1,216,000 Zestimate®
$259/sqft
$5,030 Estimated rent
Home value
$1,216,000
$1.13M - $1.30M
$5,030/mo
Zestimate® history
Owner options
List your home for rent
$5,030/mo
Rent Zestimate®
Find your next renter with Zillow Rental Manager. Plus, with online applications, you can quickly screen prospective tenants – for free.
$5,030/mo
Rent Zestimate®
Refinance and save
$5,990/mo
Est. payment
Refinancing to a lower rate could help reduce your monthly payments and save thousands over the life of the loan.
$5,990/mo
Est. payment
Explore your selling options
Work with a Zillow partner agent
Leverage their expertise and Zillow's premium Showcase listings to get your home seen by more buyers.
Get startedList with your own agent
Get your home in front of millions of buyers by listing it on Zillow.
Learn how to do itSell it yourself
Take full control of how buyers see your home on Zillow by listing For Sale by Owner (FSBO).
List your homeWhat's special
Spacious islandUpstairs media roomLuxurious primary suiteConvenient pot fillerWet barSpa-like bath retreatOpen layout
Zillow last checked:
Listing updated:
Listed by:
Sean Morris 479-633-1390,
Coldwell Banker Harris McHaney & Faucette -Fayette
Bought with:
Sean Morris, EB00048423
Coldwell Banker Harris McHaney & Faucette -Fayette
Source: ArkansasOne MLS,MLS#: 1311751 Originating MLS: Northwest Arkansas Board of REALTORS MLS
Originating MLS: Northwest Arkansas Board of REALTORS MLSFacts & features
Interior
Bedrooms & bathrooms
- Bedrooms: 4
- Bathrooms: 5
- Full bathrooms: 4
- 1/2 bathrooms: 1
Primary bedroom
- Level: Main
Bedroom
- Level: Second
Bedroom
- Level: Second
Bedroom
- Level: Second
Primary bathroom
- Level: Main
Den
- Level: Main
Dining room
- Level: Main
Eat in kitchen
- Level: Main
Garage
- Level: Main
Half bath
- Level: Main
Kitchen
- Level: Main
Library
- Level: Main
Living room
- Level: Main
Media room
- Level: Second
Media room
- Level: Second
Storage room
- Level: Second
Sunroom
- Level: Main
Utility room
- Level: Main
Heating
- Central, Gas
Cooling
- Central Air, Electric
Appliances
- Included: Convection Oven, Double Oven, Dishwasher, Exhaust Fan, Disposal, Gas Range, Gas Water Heater, Microwave, Refrigerator, Range Hood, Self Cleaning Oven, ENERGY STAR Qualified Appliances, Plumbed For Ice Maker
- Laundry: Washer Hookup, Dryer Hookup
Features
- Attic, Built-in Features, Ceiling Fan(s), Eat-in Kitchen, Granite Counters, Intercom, Pantry, Programmable Thermostat, Split Bedrooms, Walk-In Closet(s), Window Treatments, Multiple Living Areas, Mud Room, Storage, Sun Room
- Flooring: Carpet, Tile, Wood
- Windows: Double Pane Windows, Blinds
- Basement: None
- Number of fireplaces: 1
- Fireplace features: Family Room, Gas Log
Interior area
- Total structure area: 4,680
- Total interior livable area: 4,680 sqft
Property
Parking
- Total spaces: 3
- Parking features: Attached, Garage, Garage Door Opener
- Has attached garage: Yes
- Covered spaces: 3
Features
- Levels: Two
- Stories: 2
- Patio & porch: Enclosed, Patio, Screened
- Exterior features: Concrete Driveway
- Pool features: None
- Fencing: Back Yard,Fenced,Privacy,Wood
- Has view: Yes
- Waterfront features: None
Lot
- Size: 0.81 Acres
- Features: Central Business District, Cleared, City Lot, Landscaped, Subdivision, Views, Wooded
Details
- Additional structures: None
- Parcel number: 0511022000
- Zoning description: Residential
- Special conditions: Corporate Listing
- Other equipment: Intercom
Construction
Type & style
- Home type: SingleFamily
- Architectural style: Traditional
- Property subtype: Single Family Residence
Materials
- Brick
- Foundation: Slab
- Roof: Architectural,Shingle
Condition
- New construction: No
- Year built: 2013
Utilities & green energy
- Sewer: Septic Tank
- Water: Public
- Utilities for property: Cable Available, Electricity Available, Natural Gas Available, Phone Available, Septic Available, Water Available
Green energy
- Energy efficient items: Appliances
Community & HOA
Community
- Features: Biking, Curbs, Near Fire Station, Near Hospital, Near Schools, Shopping, Sidewalks, Trails/Paths
- Security: Storm Shelter, Fire Alarm, Fire Sprinkler System, Smoke Detector(s)
- Subdivision: Chattin Valley
HOA
- Services included: Maintenance Grounds, Maintenance Structure, See Agent
- HOA fee: $300 annually
- HOA name: Chattin
Location
- Region: Bentonville
Financial & listing details
- Price per square foot: $259/sqft
- Tax assessed value: $834,565
- Annual tax amount: $7,726
- Date on market: 6/18/2025
- Cumulative days on market: 40 days
- Listing terms: ARM,Conventional
- Road surface type: Paved
Price history
| Date | Event | Price |
|---|---|---|
| 8/22/2025 | Sold | $1,210,000-5.1%$259/sqft |
Source:  ArkansasOne MLS #1311751 Report a problem ArkansasOne MLS #1311751 Report a problem | ||
| 7/18/2025 | Price change | $1,274,900-7.3%$272/sqft |
Source: ArkansasOne MLS #1311751 Report a problem | ||
| 6/18/2025 | Listed for sale | $1,375,000+19.6%$294/sqft |
Source: ArkansasOne MLS #1311751 Report a problem | ||
| 2/29/2024 | Sold | $1,150,000$246/sqft |
Source: ArkansasOne MLS #1252080 Report a problem | ||
| 8/2/2023 | Listed for sale | $1,150,000+79.7%$246/sqft |
Source: ArkansasOne MLS #1252080 Report a problem | ||
| 6/12/2018 | Sold | $640,000+0.1%$137/sqft |
Source: Public Record Report a problem | ||
| 4/17/2018 | Pending sale | $639,500$137/sqft |
Source: Limbird Real Estate Group #1076865 Report a problem | ||
| 4/2/2018 | Listed for sale | $639,500+0.7%$137/sqft |
Source: Limbird Real Estate Group #1076865 Report a problem | ||
| 6/26/2016 | Listing removed | $635,000$136/sqft |
Source: Berkshire Hathaway HomeServices Solutions #1011374 Report a problem | ||
| 6/21/2016 | Price change | $635,000-3.8%$136/sqft |
Source: Berkshire Hathaway HomeServices Solutions #1011374 Report a problem | ||
| 6/4/2016 | Price change | $660,000-2.9%$141/sqft |
Source: Berkshire Hathaway HomeServices Solutions #1011374 Report a problem | ||
| 5/10/2016 | Price change | $680,000-2.9%$145/sqft |
Source: Berkshire Hathaway HomeServices Solutions #1011374 Report a problem | ||
| 3/16/2016 | Listed for sale | $700,000+32.1%$150/sqft |
Source: Berkshire Hathaway HomeServices Solutions #1011374 Report a problem | ||
| 4/29/2013 | Sold | $530,000+863.6%$113/sqft |
Source: Public Record Report a problem | ||
| 8/30/2012 | Sold | $55,000$12/sqft |
Source: Public Record Report a problem | ||
Public tax history
| Year | Property taxes | Tax assessment |
|---|---|---|
| 2025 | $9,260 +19.2% | $166,913 +18.6% |
| 2024 | $7,771 +1.4% | $140,740 +5% |
| 2023 | $7,663 -0.6% | $134,040 |
| 2022 | $7,713 +2% | $134,040 +1.9% |
| 2021 | $7,558 +4.1% | $131,560 +5% |
| 2020 | $7,262 -4.8% | $125,300 |
| 2019 | $7,632 +17.8% | $125,300 |
| 2018 | $6,481 +4.8% | $125,300 |
| 2017 | $6,184 +4.8% | $125,300 |
| 2016 | $5,902 | $125,300 +28.6% |
| 2015 | $5,902 +9.2% | $97,460 +1118.3% |
| 2014 | $5,405 +1106.5% | $8,000 |
| 2013 | $448 | $8,000 |
| 2012 | -- | $8,000 -30.4% |
| 2010 | -- | $11,500 |
| 2009 | -- | $11,500 |
| 2008 | -- | $11,500 |
Find assessor info on the county website
Neighborhood: 72713
Nearby homes
- $---- bd-- ba-- sqft601 Chattin Cir, Bentonville, AR 72712Off Market
- $968,1003 bd2 ba3.4k sqft600 Chattin Cir, Bentonville, AR 72713Off Market
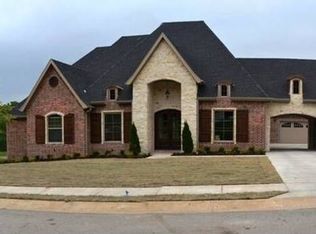
- $1,742,200-- bd5 ba4.5k sqft525 Chattin Cir, Bentonville, AR 72713Off Market
- $1,119,9004 bd5 ba3.6k sqft605 Chattin Cir, Bentonville, AR 72712Off Market

- $963,6004 bd5 ba3.6k sqft605 Chattin Cir, Bentonville, AR 72713Off Market
- $982,6006 bd4 ba4.1k sqft604 Chattin Cir, Bentonville, AR 72712Off Market
- $816,1003 bd3 ba2.9k sqft520 Chattin Cir, Bentonville, AR 72713Off Market
- $979,0004 bd3 ba3.5k sqft521 Chattin Cir, Bentonville, AR 72713Off Market
Nearby schools
GreatSchools rating
- 8/10Central Park At Morning StarGrades: K-4Distance: 1 mi
- 9/10J. William Fulbright Junior High SchoolGrades: 7-8Distance: 1.3 mi
- 9/10Bentonville High SchoolGrades: 9-12Distance: 3.4 mi
Schools provided by the listing agent
- District: Bentonville
Source: ArkansasOne MLS. This data may not be complete. We recommend contacting the local school district to confirm school assignments for this home.


Get pre-qualified for a loan
At Zillow Home Loans, we can pre-qualify you in as little as 5 minutes with no impact to your credit score.An equal housing lender. NMLS #10287.
Sell for more on Zillow
Get a Zillow Showcase℠ listing at no additional cost and you could sell for .
$1,216,000
2% more
+$24,320
With Zillow Showcase(estimated)
$1,240,320
- Arkansas
- Benton County
- Cave Springs
- 72713
- 601 Chattin Cir
Nearby cities
Nearby zip codes
Other Cave Springs Topics
