Skip main navigation
Closed
  • Zestimate®
    $265,000

    601 Cherokee Rd, Lagrange, GA 30240

    3beds
    2,232sqft
    Single Family Residence
    Built in 1964
    0.69 Acres Lot
    $265,000 Zestimate®
    $119/sqft
    $1,859 Estimated rent

    Home value

    $265,000

    $252,000 - $278,000

    $1,859/mo

    Zestimate® history
    Loading
    Loading...

    Owner options

    List your home for rent

    $1,859/mo

    Rent Zestimate®

    Find your next renter with Zillow Rental Manager. Plus, with online applications, you can quickly screen prospective tenants – for free.

    Learn more

    $1,859/mo

    Rent Zestimate®

    Refinance and save

    $1,762/mo

    Est. payment

    Refinancing to a lower rate could help reduce your monthly payments and save thousands over the life of the loan.

    See today's rates

    $1,762/mo

    Est. payment

    Explore your selling options

    Work with a Zillow partner agent

    Leverage their expertise and Zillow's premium Showcase listings to get your home seen by more buyers.

    Get started

    List with your own agent

    Get your home in front of millions of buyers by listing it on Zillow.

    Learn how to do it

    Sell it yourself

    Take full control of how buyers see your home on Zillow by listing For Sale by Owner (FSBO).

    List your home

    What's special

    Cozy fireplaceCustom built-in bookcasesSeparate family roomWarm hardwood flooringSpacious primary bedroomHis and hers vanitiesWelcoming foyer
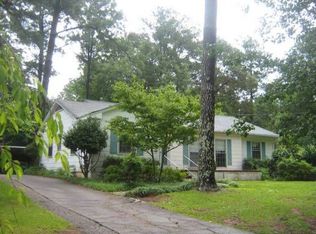
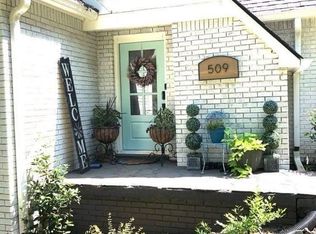
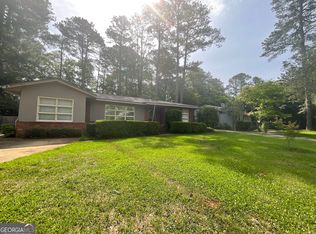
    Charming 4-Side Brick Classic in the Heart of LaGrange's Flower Streets District Welcome home to 601 Cherokee Road! Nestled on a generous 0.69-acre private lot in one of LaGrange's most sought-after neighborhoods, this charming 3-bedroom, 2-bathroom single-level residence perfectly blends timeless character, spacious living, and unmatched convenience. Interior Highlights Step inside to find 2,232 square feet of light-filled, single-story living designed for both comfortable everyday routines and easy entertaining. * Classic Character & Cozy Details: Warm hardwood flooring, custom built-in bookcases, and a cozy fireplace form the focal point of the inviting family space. * Functional Layout: Features a welcoming foyer, a separate dining room for gatherings, and a dedicated laundry area conveniently positioned in the mudroom as well as a formal living room and separate family room. * Primary Suite Retreat: Relax in the spacious primary bedroom featuring 2 HUGE walk-in closets and an ensuite bath complete with a walk through tile shower and his and hers vanities to make getting ready easy! Outdoor Oasis & Low-Maintenance Living * Built with 4-sided brick construction, offering enduring quality and low-maintenance upkeep. * Unwind or host weekend BBQs on the custom patio overlooking your peaceful, green backyard. * Enjoy peace of mind with a fully fenced yard-ideal for pets, gardening, or outdoor play. Unbeatable Location Situated right in the heart of LaGrange within the coveted Country Club / Flower Streets District, you are less than 5 minutes from top-rated schools (Hollis Hand Elementary, Gardner Newman Middle, LaGrange High), vibrant downtown shopping, local dining, and entertainment! Whether you are looking for a solid move-in ready home or a classic palette to infuse with your personal design touch, 601 Cherokee Road offers location, space, and enduring value.

    Zillow last checked:

    Listing updated:

    Listed by:

    Kim Burch 706-957-2256,

    Coldwell Banker Spinks Brown

    Bought with:

    Laurie Yates, 148836

    Coldwell Banker Spinks Brown

    Source: GAMLS,MLS#: 10753138MLS Logo

    Facts & features

    Interior

    Bedrooms & bathrooms
    • Bedrooms: 3
    • Bathrooms: 2
    • Full bathrooms: 2
    • Main level bathrooms: 2
    • Main level bedrooms: 3
    Rooms
    • Room types: Family Room, Foyer, Laundry, Other
    Dining room
    • Features: Separate Room
    Heating
    • Central
    Cooling
    • Central Air
    Appliances
    • Included: Microwave, Oven/Range (Combo), Stainless Steel Appliance(s)
    • Laundry: Mud Room
    Features
    • Bookcases, Separate Shower, Soaking Tub, Tile Bath, Walk-In Closet(s)
    • Flooring: Hardwood, Other, Tile
    • Basement: None
    • Attic: Pull Down Stairs
    • Number of fireplaces: 1
    Interior area
    • Total structure area: 2,232
    • Total interior livable area: 2,232 sqft
    • Finished area above ground: 2,232
    • Finished area below ground: 0

    Property

    Parking
    • Parking features: Carport
    • Has carport: Yes
    Features
    • Levels: One
    • Stories: 1
    • Patio & porch: Patio
    • Exterior features: Other
    • Fencing: Back Yard
    Lot
    • Size: 0.69 Acres
    • Features: Private, Sloped
    Details
    • Parcel number: 0614B006044

    Construction

    Type & style
    • Home type: SingleFamily
    • Architectural style: Brick 4 Side
    • Property subtype: Single Family Residence
    Materials
    • Brick
    • Roof: Composition
    Condition
    • Resale
    • New construction: No
    • Year built: 1964

    Utilities & green energy

    • Sewer: Public Sewer
    • Water: Public
    • Utilities for property: Cable Available, Electricity Available, High Speed Internet, Natural Gas Available, Phone Available, Sewer Available, Sewer Connected, Water Available

    Community & HOA

    Community
    • Features: Street Lights, Walk To Schools
    • Subdivision: Country Club
    HOA
    • Has HOA: No
    • Services included: None
    Location
    • Region: Lagrange

    Financial & listing details

    • Price per square foot: $119/sqft
    • Tax assessed value: $273,660
    • Annual tax amount: $2,602
    • Date on market: 5/6/2026
    • Cumulative days on market: 149 days
    • Listing agreement: Exclusive Right To Sell
    • Electric utility on property: Yes

    Price history

    DateEventPrice
    10/22/2026Sold$265,000-7.8%$119/sqft
    Source: GAMLS #10753138 Report a problem
    10/2/2026Pending sale$287,500$129/sqft
    Source: GAMLS #10753138 Report a problem
    9/9/2026Price change$287,500-8.7%$129/sqft
    Source: GAMLS #10753138 Report a problem
    7/28/2026Price change$315,000-11.3%$141/sqft
    Source: GAMLS #10753138 Report a problem
    5/20/2026Price change$355,000-6.6%$159/sqft
    Source: GAMLS #10753138 Report a problem
    5/6/2026Listed for sale$379,900$170/sqft
    Source: GAMLS #10753138 Report a problem

    Public tax history

    YearProperty taxesTax assessment
    2025$2,636 +10.3%$109,464 +14.7%
    2024$2,389 +8.1%$95,424 +7.4%
    2023$2,210 -4.9%$88,864 +6.7%
    2022$2,324 +8.4%$83,264 +17.1%
    2021$2,145 +0%$71,104
    2020$2,144 +31.2%$71,104 +31.2%
    2019$1,634 +3.9%$54,192 +3.9%
    2018$1,573 +7.9%$52,152 +7.9%
    2017$1,457 $48,312 +1.2%
    2016$1,457 +1.2%$47,762 -2.4%
    2015$1,441 -2.5%$48,919 +1.6%
    2014$1,478 +1.5%$48,139 -9.3%
    2013$1,457 $53,082
    2012-- --
    2011-- --
    2010-- --
    2009$1,559 $52,576
    2008$1,559 $52,576
    2007-- $52,576
    2006-- $52,576
    2005-- $52,576
    Find assessor info on the county website

    Neighborhood: 30240

    Nearby schools

    GreatSchools rating
    Schools provided by the listing agent
    • Elementary: Hollis Hand
    • Middle: Gardner Newman
    • High: Lagrange

    Source: GAMLS. This data may not be complete. We recommend contacting the local school district to confirm school assignments for this home.

    Get a cash offer in 3 minutes
    Find out how much your home could sell for in as little as 3 minutes with a no-obligation cash offer.
    Estimated market value

    $265,000

    Get a cash offer in 3 minutes
    Find out how much your home could sell for in as little as 3 minutes with a no-obligation cash offer.
    Estimated market value

    $265,000