Skip main navigation
Off market
  • $384,700

    601 Cody Allen Ct, Saint Cloud, FL 34769

    3beds
    1,729sqft
    SingleFamily
    Built in 2011
    0.25 Acres Lot
    $384,700 Zestimate®
    $222/sqft
    $2,237 Estimated rent

    Home value

    $384,700

    $365,000 - $404,000

    $2,237/mo

    Zestimate® history
    Loading
    Loading...

    Owner options

    List your home for rent

    $2,237/mo

    Rent Zestimate®

    Find your next renter with Zillow Rental Manager. Plus, with online applications, you can quickly screen prospective tenants – for free.

    Learn more

    $2,237/mo

    Rent Zestimate®

    Refinance and save

    $2,559/mo

    Est. payment

    Refinancing to a lower rate could help reduce your monthly payments and save thousands over the life of the loan.

    See today's rates

    $2,559/mo

    Est. payment

    Explore your selling options

    Work with a Zillow partner agent

    Leverage their expertise and Zillow's premium Showcase listings to get your home seen by more buyers.

    Get started

    List with your own agent

    Get your home in front of millions of buyers by listing it on Zillow.

    Learn how to do it

    Sell it yourself

    Take full control of how buyers see your home on Zillow by listing For Sale by Owner (FSBO).

    List your home

    What's special

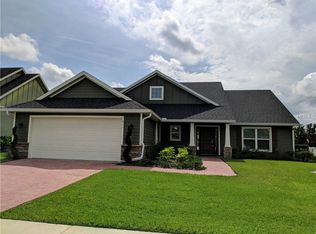
    AWC - Taking Backup Offers Beautiful 3/2 Kent custom built home, nestled on ¼ ac, in a small, 1 street subdivision featuring custom built houses w/NO HOA. This Craftsman Model, situated on a quiet culdesac, exudes curb appeal w/its tasteful sage exterior, exquisite architecture, attractive columns, board & batten siding, PVC fencing, flowing paver walkway & its warm & inviting red door. Inside, the gorgeous acid-stained floors immediately catch your eye & complement the soaring, 9' & 12' ceilings, archways, crown moulding, columns, wainscot, & 8' exterior doors throughout the home. Spacious family room, kitchen & dinette provide bright, wide open living space in a well laid out, split floor plan w/2 bedrooms (both w/walk in closets!) & bath on 1 side & an amazing Master on the other. Extraordinary custom kitchen is a must see, boasting stainless steel appliances, classy farmer's sink, seemingly endless 42" wood cabinets w/a ton of storage, an abundance of quartz countertops & large breakfast bar. Don't miss the alluring Master highlighted by 12' tray ceiling, natural light, impressive 15'x16' size & considerable walk-in closet, appx. 7'x11'! Ample Master bath includes double vanity, walk-in shower, Jacuzzi tub & custom tile. Other features include irrigation & alarm systems, central vac, blinds, & a HUGE 38" rear porch. Substantial fenced back yard is waiting for new children, pets, entertaining & maybe even a pool! Come see this one-of-a kind, special home full of builder upgrades in a great location near all schools K-12!

    This property is off market, which means it's not currently listed for sale or rent on Zillow. This may be different from what's available on other websites or public sources.

    Facts & features

    Interior

    Bedrooms & bathrooms
    • Bedrooms: 3
    • Bathrooms: 2
    • Full bathrooms: 2
    Heating
    • Other
    Cooling
    • Central
    Appliances
    • Included: Dishwasher, Microwave, Range / Oven, Refrigerator
    Features
    • Flooring: Carpet, Concrete, Linoleum / Vinyl
    Interior area
    • Total interior livable area: 1,729 sqft

    Property

    Parking
    • Parking features: Carport, Garage - Attached
    Features
    • Exterior features: Other
    Lot
    • Size: 0.25 Acres
    Details
    • Parcel number: 132630022500010190

    Construction

    Type & style
    • Home type: SingleFamily
    Materials
    • Foundation: Footing
    • Roof: Composition
    Condition
    • Year built: 2011

    Community & HOA

    Location
    • Region: Saint Cloud

    Financial & listing details

    • Price per square foot: $222/sqft
    • Tax assessed value: $345,800
    • Annual tax amount: $5,978

    Price history

    DateEventPrice
    12/10/2018Sold$245,000+19.5%$142/sqft
    Source: Public Record Report a problem
    1/25/2016Sold$205,000-4.7%$119/sqft
    Source: Stellar MLS #S4822475 Report a problem
    11/17/2015Price change$215,000-2.2%$124/sqft
    Source: LA ROSA REALTY, LLC #S4822475 Report a problem
    10/31/2015Listed for sale$219,900+22.2%$127/sqft
    Source: LA ROSA REALTY, LLC #S4822475 Report a problem
    2/22/2013Sold$180,000+351.1%$104/sqft
    Source: Stellar MLS #S4702804 Report a problem
    6/22/2010Sold$39,900$23/sqft
    Source: Public Record Report a problem

    Public tax history

    YearProperty taxesTax assessment
    2025$5,978 +7%$345,800 +0.2%
    2024$5,585 +6.4%$345,100 +2.9%
    2023$5,247 +13.7%$335,400 +21.5%
    2022$4,615 +11.4%$276,000 +22.9%
    2021$4,141 +1.3%$224,500 +2%
    2020$4,089 +9%$220,000 +10.5%
    2019$3,751 $199,100 +3.2%
    2018$3,751 +30.2%$193,000 +6.2%
    2017$2,882 -18.3%$181,800 +16.2%
    2016$3,526 +56.2%$156,499 +0.7%
    2015$2,258 -1.3%$155,412 +2.5%
    2014$2,288 $151,600 +6.5%
    2013-- $142,400 +28.3%
    2012-- $111,000 +270%
    2011-- $30,000 -16.7%
    2010-- $36,000 -18.2%
    2009-- $44,000 -26.7%
    2008-- $60,000
    Find assessor info on the county website

    Neighborhood: 34769

    Nearby schools

    GreatSchools rating
    Get a cash offer in 3 minutes
    Find out how much your home could sell for in as little as 3 minutes with a no-obligation cash offer.
    Estimated market value
    $384,700
    Get a cash offer in 3 minutes
    Find out how much your home could sell for in as little as 3 minutes with a no-obligation cash offer.
    Estimated market value
    $384,700