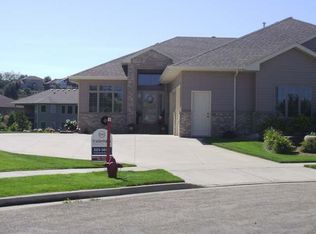
Your Personal Oasis Awaits You! Beautiful Custom-Built Home with Inground Pool and Oversized Garage with Shop Area. Pre-approved potential buyers may call or text 701-471-4299 for a private viewing of this home. Agents are welcome with pre-approved potential buyers. Custom built by K & L Homes in 2008. 5162 sq ft with an additional 1612 sq ft garage. Six Bedrooms and three and one-half bathrooms. This home has all of the amenities that a home that is built today would have. The Main floor features beautiful 14-foot ceilings and an open great room with views to the meadow area. TV room or study directly off the upper deck. Full bathroom adjacent to the main floor guestroom. Additional room for display, reading, or office area. Formal dining room with coffered ceiling. Built in cherry cabinets with granite sideboard. Butler's pantry directly off the formal dining room with granite counter, has a sink with garbage disposal and built-in dishwasher. The large storage pantry keeps all your kitchen staples and serving dishes within easy proximity to the kitchen. Gourmet kitchen with stainless refrigerator, double ovens, garbage compacter, and gas range with telescoping exhaust fan. The built-in automatic Miele espresso machine gives you the opportunity to be your own coffee barista. Directly off the kitchen is your informal dining area with additional views of the private natural habitat beyond. Enjoy that fresh brewed coffee from your deck that is easily accessible from the kitchen. The patio has and water spigot and natural gas connection for the grill. Master Bedroom with trayed ceiling. Master bathroom has ceramic tile heated floors with marble insets. Two sinks with granite counters. Large ceramic walk-in shower with extra jets. Corner whirlpool tub. The master bedroom walk-in closet has a built-in ironing board and full-length mirror and has direct access to the laundry area. The laundry room has a utility sink, granite counter and custom tile with a large coat closet and half bath. The cherry pocket door closes off the area from the main kitchen. From the front entrance of the house, you can access the lower level. The large family room has surround sound, and your television components can be stored in the pullouts behind the custom cherry cabinets. The blinds in the family room are remote controlled which allows you to conveniently shut out the light to make this room a home theater area. Thermostatically controlled gas fireplace. There are four bedrooms on this level and the fourth bedroom has a walk-in storage area. There is a full-size refrigerator, microwave, dishwasher and sink with garbage disposal. The under stairway custom wine cellar features wine bottle racks and a cooling unit for proper climate control. From the lower-level patio doors your summer oasis awaits you. The 14’ by 28’ in ground heated pool is the perfect resort setting for you and your family. The electric pool cover helps to keep this pool clean and low maintenance. The outdoor patio area is prewired for a hot tub and there is a natural gas connection for the grill. The natural gas firepit complements the backyard area. The backyard area is enclosed with a maintenance free fence and brick wall. There is an underground sprinkler system, drip system for plants and underground drainage. Landscape lighting and flagpole with light. The 3 stall, 1612 Sq ft garage is fully finished and will accommodate four vehicles. There is a 19’ x 21’ shop with a workbench. Two ceiling mounted natural gas heaters, one for the garage area and another for the shop. Central vacuum, surround sound and security system all professionally installed by Pacific Sound. Two zone heating/cooling system. Additional shelved storage area adjacent to the utility room on the lower level. Outdoor 8’ x 8’ storage shed. 2022 Taxes $8596. Zero balance on specials.
This property is off market, which means it's not currently listed for sale or rent on Zillow. This may be different from what's available on other websites or public sources.