Welcome to this classic two-story Colonial, ideally positioned on a desirable corner lot in Hurstbourne with scenic golf course views. This well-maintained home features thoughtful updates, abundant natural light, and a highly functional layout. The main level offers a welcoming flow with expansive windows with an abundant of natural light, creating a warm and inviting atmosphere perfect for both everyday living and entertaining. Highlights include a sunroom retreat, spacious living room, comfortable family room, formal dining room, and a well-appointed kitchen. Upstairs, you'll find four generously sized bedrooms, a full bathroom, and a beautifully designed primary suite complete with a large private bath. The finished basement adds valuable flexibility with additional space for recreation, work, or entertaining. Situated on a corner lot, the exterior boasts excellent curb appeal, a flat backyard, and mature landscaping—ideal for relaxing or hosting gatherings. Located in one of Louisville's most sought-after communities, this Hurstbourne home is a must-see.
For sale
Price cut: $20K (9/2)
$699,000
601 Colonel Anderson Pkwy, Hurstbourne, KY 40222
4beds
3,972sqft
Single Family Residence
Built in 1979
0.52 Acres Lot
$-- Zestimate®
$176/sqft
$-- HOA
What's special
Scenic golf course viewsMature landscapingDesirable corner lotExcellent curb appealWell-appointed kitchenSunroom retreatAbundant natural light
- 174 days
- 1,185
- 53
Zillow last checked:
Listing updated:
Listed by:
John Rendeiro 502-821-6738,
Encore Realty Group
Source: Metro Search Inc. LLC DBA Apex MLS,MLS#: 1714359
Facts & features
Interior
Bedrooms & bathrooms
- Bedrooms: 4
- Bathrooms: 3
- Full bathrooms: 2
- 1/2 bathrooms: 1
Primary bedroom
- Level: Second
Bedroom
- Level: Second
Bedroom
- Level: Second
Bedroom
- Level: Second
Bedroom
- Level: Second
Primary bathroom
- Level: Second
Half bathroom
- Level: First
Full bathroom
- Level: Second
Full bathroom
- Level: Second
Dining room
- Description: Formal
- Level: First
Family room
- Level: First
Family room
- Level: Basement
Kitchen
- Level: First
Laundry
- Level: First
Living room
- Level: First
Other
- Level: Basement
Other
- Level: Basement
Sun room
- Level: First
Heating
- Forced Air, Natural Gas
Cooling
- Central Air
Features
- Basement: Finished
- Number of fireplaces: 1
Interior area
- Total structure area: 2,889
- Total interior livable area: 3,972 sqft
- Finished area above ground: 2,889
- Finished area below ground: 1,083
Property
Parking
- Total spaces: 2
- Parking features: Attached
- Attached garage spaces: 2
Features
- Stories: 2
- Patio & porch: Patio, Porch
- Exterior features: None
- Fencing: None
Lot
- Size: 0.52 Acres
- Features: Corner Lot, Level
Details
- Parcel number: 195207900000
Construction
Type & style
- Home type: SingleFamily
- Architectural style: Traditional
- Property subtype: Single Family Residence
Materials
- Vinyl Siding, Brick
- Foundation: Concrete Blk
- Roof: Shingle
Condition
- Year built: 1979
Utilities & green energy
- Sewer: Public Sewer
- Water: Public
- Utilities for property: Electricity Connected, Natural Gas Connected
Community & HOA
Community
- Subdivision: Hurstbourne
HOA
- Has HOA: No
Location
- Region: Hurstbourne
Financial & listing details
- Price per square foot: $176/sqft
- Tax assessed value: $446,630
- Annual tax amount: $5,029
- Date on market: 4/15/2026
- Electric utility on property: Yes
Estimated market value
Not available
Estimated sales range
Not available
Not available
Price history
| Date | Event | Price |
|---|---|---|
| 9/2/2026 | Price change | $699,000-2.8%$176/sqft |
Source:  Metro Search Inc. LLC DBA Apex MLS #1714359 Report a problem Metro Search Inc. LLC DBA Apex MLS #1714359 Report a problem | ||
| 8/11/2026 | Price change | $719,000-10%$181/sqft |
Source: Metro Search Inc. LLC DBA Apex MLS #1714359 Report a problem | ||
| 6/16/2026 | Price change | $799,000-3.7%$201/sqft |
Source: Metro Search Inc. LLC DBA Apex MLS #1714359 Report a problem | ||
| 5/17/2026 | Price change | $829,500-2.4%$209/sqft |
Source: Metro Search Inc. LLC DBA Apex MLS #1714359 Report a problem | ||
| 4/15/2026 | Listed for sale | $849,900+183.3%$214/sqft |
Source: Metro Search Inc. LLC DBA Apex MLS #1714359 Report a problem | ||
| 8/10/2012 | Sold | $300,000$76/sqft |
Source: Metro Search Inc. LLC DBA Apex MLS #1333973 Report a problem | ||
Public tax history
| Year | Property taxes | Tax assessment |
|---|---|---|
| 2025 | $5,029 +1% | $446,630 |
| 2024 | $4,980 -2.9% | $446,630 |
| 2023 | $5,127 -0.3% | $446,630 |
| 2022 | $5,145 -8.2% | $446,630 -0.8% |
| 2021 | $5,607 +7.6% | $450,430 |
| 2020 | $5,211 | $450,430 |
| 2019 | $5,211 +3.3% | $450,430 |
| 2018 | $5,047 | $450,430 |
| 2017 | $5,047 +68.2% | $450,430 +50.1% |
| 2013 | $3,000 -17.6% | $300,000 -17.6% |
| 2011 | $3,640 | $363,960 |
Find assessor info on the county website
Monthly payment
Est. payment
Payment breakdown
Explore the cost of this home by adjusting the details. Changes won't be saved.Climate risks
Neighborhood: Hurstbourne
- $725,0003 bd3 ba4.4k sqft603 Colonel Anderson Pkwy, Hurstbourne, KY 40222Sold

- $704,8004 bd3 ba3k sqft8329 Croydon Cir, Hurstbourne, KY 40222Off Market

- $618,0002 bd2 ba3.3k sqft505 Colonel Anderson Pkwy, Hurstbourne, KY 40222Off Market
- $777,0002 bd2 ba2.7k sqft8327 Croydon Cir, Hurstbourne, KY 40222Off Market
Similar homes
- $700,0004 bd3 ba2.9k sqft2316 Stannye Dr, Northfield, KY 40222For Sale
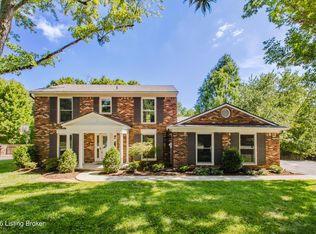
 MLS ID #1725025, Jersenia Patterson, Reserve Realty Group. Metro Search Inc. LLC DBA Apex MLS
 - $699,0004 bd3 ba3.5k sqft5905 Grayson Ct, Glenview Hills, KY 40222For Sale
 MLS ID #1727949, Teresa Wallace, RE/MAX Premier Properties. Metro Search Inc. LLC DBA Apex MLS
 - $549,9004 bd2 ba3k sqft6312 Limewood Cir, Louisville, KY 40222For Sale
 MLS ID #1730752, Beth Schilling, Keller Williams Collective. Metro Search Inc. LLC DBA Apex MLS
 - $690,0004 bd4 ba3.8k sqft1105 Old Cannons Ln, Louisville, KY 40207For Sale
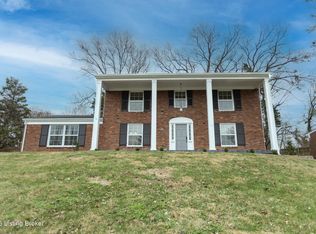 MLS ID #1715488, William Fischer, 502 Real Estate. Metro Search Inc. LLC DBA Apex MLS
 - $700,0006 bd5 ba5k sqft3528 Hedgewick Pl, Louisville, KY 40245For SaleMLS ID #1731071, Stephanie Bell, Semonin Realtors. Metro Search Inc. LLC DBA Apex MLS
- $680,0004 bd5 ba4.4k sqft7505 Deer View Ct, Green Spring, KY 40241For SaleMLS ID #1729310, Elizabeth Rauch, RE/MAX Results. Metro Search Inc. LLC DBA Apex MLS
- $625,0004 bd4 ba4k sqft609 Berwyn Dr, Louisville, KY 40223For SaleMLS ID #1724417, Anne Wegert, Keller Williams Collective. Metro Search Inc. LLC DBA Apex MLS
- $690,5005 bd4 ba5k sqft7626 Deer Meadow Dr, Louisville, KY 40241For SaleMLS ID #1728635, George L Tafel, Kentucky Select Properties. Metro Search Inc. LLC DBA Apex MLS
- $629,0004 bd4 ba3k sqft3102 Springstead Cir, Louisville, KY 40241For SaleMLS ID #1729289, Chanse Lanham, United Real Estate Louisville. Metro Search Inc. LLC DBA Apex MLS
- $659,5004 bd3 ba3.5k sqft5718 Moser Farm Rd, Prospect, KY 40059For SaleMLS ID #1730743, Ken Ransdell, United Real Estate Louisville. Metro Search Inc. LLC DBA Apex MLS
- $510,0004 bd3 ba2.8k sqft4210 Dolphin Rd, Houston Acres, KY 40220For SaleMLS ID #1730378, Scott Radcliff, RE/MAX Premier Properties. Metro Search Inc. LLC DBA Apex MLS
- $745,0005 bd4 ba3.5k sqft430 Blankenbaker Ln, Indian Hills, KY 40207For SaleMLS ID #1727006, Ellen S Bland, Semonin Realtors. Metro Search Inc. LLC DBA Apex MLS
- $774,9004 bd3 ba2.5k sqft602 Sunset Rd, Louisville, KY 40206For SaleMLS ID #1729960, Stephanie Bell, Semonin Realtors. Metro Search Inc. LLC DBA Apex MLS
- $664,9004 bd3 ba3.1k sqft230 Peach Orchard Cir, Fisherville, KY 40023For SaleMLS ID #1730747, Jacob Gurney, Parkside Realty. Metro Search Inc. LLC DBA Apex MLS
- $650,0005 bd3 ba3.1k sqft12901 Westport Rd, Louisville, KY 40245For SaleMLS ID #1729420, Beth S Northup, Kentucky Select Properties. Metro Search Inc. LLC DBA Apex MLS
- $440,0003 bd3 ba2.4k sqft2706 Lime Kiln Ln, Glenview Manor, KY 40222For SaleMLS ID #1730418, Darrell Spencer, simpler.realestate. Metro Search Inc. LLC DBA Apex MLS
- $387,0004 bd3 ba2.8k sqft816 Foxwood Ave, Louisville, KY 40223For SaleMLS ID #1730279, Sam Stockard, The Stockard Group, LLC. Metro Search Inc. LLC DBA Apex MLS
- $570,0004 bd3 ba3.3k sqft3904 Spring Valley Way, Louisville, KY 40241For SaleMLS ID #1727945, Paige Williams, United Real Estate Louisville. Metro Search Inc. LLC DBA Apex MLS
- $825,0005 bd3 ba3.9k sqft3029 Beals Branch Dr, Louisville, KY 40206For SaleMLS ID #1729020, Jackie G Strange, Kentucky Select Properties. Metro Search Inc. LLC DBA Apex MLS
- $499,9004 bd4 ba3.6k sqft10504 Edgewater Rd, Louisville, KY 40223For SaleMLS ID #1728704, Alissa L Sample, Housing Associates. Metro Search Inc. LLC DBA Apex MLS
