Renovated home! Potential rent is around $4K! Situated in the top school districts, Vista Hills Public School and Laurel Heights Secondary School, Back to Pond, 1 min walk to the bus stop. Easy access to walking trails, YMCA, Costco, and Universities. The interior has been completely renovated, including waterproof flooring, and no carpets! Refreshed printing and upgraded LED for all light fixtures. The kitchen features a sleek, contemporary countertop with a spacious breakfast bar and new appliances. The living room, which has a private door and can be easily converted into a 5th bedroom. The home backs onto a pond, providing stunning views and a serene environment for exercise and relaxation. A/C was installed in 2024.
Sold for $558,000
C$558,000
601 Columbia Forest Blvd #13, Waterloo, ON N2V 2K7
5beds
1,440sqft
Row/Townhouse, Residential, Condominium
Built in ----
-- sqft lot
$-- Zestimate®
C$388/sqft
C$3,096 Estimated rent
Home value
Not available
Estimated sales range
Not available
Not available
Owner options
List your home for rent
C$3,096/mo
Rent Zestimate®
Find your next renter with Zillow Rental Manager. Plus, with online applications, you can quickly screen prospective tenants – for free.
C$3,096/mo
Rent Zestimate®
Refinance and save
C$2,943/mo
Est. payment
Refinancing to a lower rate could help reduce your monthly payments and save thousands over the life of the loan.
C$2,943/mo
Est. payment
Explore your selling options
Work with a Zillow partner agent
Leverage their expertise and Zillow's premium Showcase listings to get your home seen by more buyers.
Get startedList with your own agent
Get your home in front of millions of buyers by listing it on Zillow.
Learn how to do itSell it yourself
Take full control of how buyers see your home on Zillow by listing For Sale by Owner (FSBO).
List your homeWhat's special
Zillow last checked:
Listing updated:
Listed by:
Lin Yao, Salesperson,
SOLID STATE REALTY INC.
Source: ITSO,MLS®#: 40678504Originating MLS®#: Cornerstone Association of REALTORS®
Facts & features
Interior
Bedrooms & bathrooms
- Bedrooms: 5
- Bathrooms: 3
- Full bathrooms: 2
- 1/2 bathrooms: 1
- Main level bathrooms: 1
Bedroom
- Level: Second
- Area: 77.54
- Dimensions: 7ft. 3in. X 11ft. 3in.
Bedroom
- Level: Second
- Area: 77.54
- Dimensions: 7ft. 3in. X 11ft. 3in.
Bedroom
- Level: Third
- Area: 77.54
- Dimensions: 7ft. 3in. X 11ft. 3in.
Bedroom
- Level: Third
- Area: 77.54
- Dimensions: 7ft. 3in. X 11ft. 3in.
Bedroom
- Level: Basement
- Area: 131.57
- Dimensions: 13ft. 4in. X 10ft. 9in.
Bathroom
- Features: 2-Piece
- Level: Main
Bathroom
- Features: 4-Piece
- Level: Second
Bathroom
- Features: 4-Piece
- Level: Third
Dining room
- Level: Main
- Area: 71.22
- Dimensions: 10ft. 6in. X 7ft. 8in.
Kitchen
- Level: Main
- Area: 57.15
- Dimensions: 8ft. 6in. X 7ft. 9in.
Laundry
- Level: Basement
Living room
- Level: Main
- Area: 144.38
- Dimensions: 13ft. 9in. X 11ft. 3in.
Heating
- Fireplace(s), Forced Air, Natural Gas
Cooling
- Central Air
Appliances
- Included: Dishwasher, Dryer, Range Hood, Refrigerator, Stove, Washer
- Laundry: In-Suite
Features
- None
- Windows: Window Coverings
- Basement: Full,Finished
- Number of fireplaces: 1
- Fireplace features: Gas
Interior area
- Total structure area: 1,650
- Total interior livable area: 1,440 sqft
- Finished area above ground: 1,440
- Finished area below ground: 210
Property
Parking
- Total spaces: 2
- Parking features: Attached Garage, Garage Door Opener, Asphalt, Built-In, Private Drive Single Wide
- Attached garage spaces: 1
- Uncovered spaces: 1
Features
- Waterfront features: Lake/Pond
- Frontage type: East
Lot
- Features: Urban, Near Golf Course, Greenbelt, Public Transit, Schools, Shopping Nearby
Details
- Parcel number: 233940013
- Zoning: R7
Construction
Type & style
- Home type: Townhouse
- Architectural style: 3 Storey
- Property subtype: Row/Townhouse, Residential, Condominium
- Attached to another structure: Yes
Materials
- Aluminum Siding, Brick
- Roof: Asphalt Shing
Condition
- 16-30 Years
- New construction: No
Utilities & green energy
- Sewer: Sewer (Municipal)
- Water: Municipal
Community & HOA
HOA
- Has HOA: Yes
- Amenities included: BBQs Permitted, Parking
- Services included: Insurance, C.A.M., Common Elements, Maintenance Grounds, Parking, Property Management Fees, Roof, Snow Removal, Water
- HOA fee: C$585 monthly
Location
- Region: Waterloo
Financial & listing details
- Price per square foot: C$388/sqft
- Annual tax amount: C$3,435
- Date on market: 1/2/2025
- Inclusions: Dishwasher, Dryer, Garage Door Opener, Range Hood, Refrigerator, Stove, Washer, Window Coverings
Price history
| Date | Event | Price |
|---|---|---|
| 1/31/2025 | Sold | C$558,000C$388/sqft |
Source: ITSO #40678504 Report a problem | ||
Public tax history
Tax history is unavailable.
Neighborhood: N2V
Nearby homes
- C$537,8885 bd3 ba-- sqft601 Columbia Forest Blvd #3, Waterloo, ON N2V2K7For Sale

- C$--4 bd3 ba2k sqft601 Columbia Forest Blvd #12, Waterloo, ON N2V2K7Off Market
- C$727,5003 bd4 ba1.5k sqft644 Butternut Ave, Waterloo, ON N2V2K9Sold
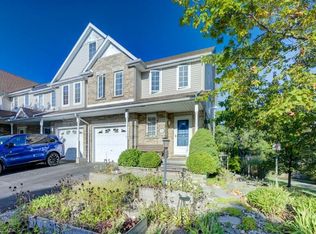
- C$--3 bd3 ba1.3k sqft664 B Columbia Forest Blvd, Waterloo, ON N2V2K9Off Market
- C$--1 bd1 ba700 sqft668A Butternut Ave, Waterloo, ON N2V2L1Off Market
- C$--1 bd1 ba600 sqft668 Butternut Ave #2, Waterloo, ON N2V2L1Off Market
- C$--3 bd2 ba1.5k sqft668 Butternut Ave #B, Waterloo, ON N2V2L1Off Market
- C$---- bd-- ba-- sqft503 Thornview Pl, Waterloo, ON N2T2V9Off Market
Nearby schools
GreatSchools rating
No schools nearby
We couldn't find any schools near this home.
Schools provided by the listing agent
- Elementary: Vista Hills P.S
- High: Laurel Heights S.S.
Source: ITSO. This data may not be complete. We recommend contacting the local school district to confirm school assignments for this home.
- Ontario
- Waterloo Regional Municipality
- Waterloo
- N2V 2K7
- 601 Columbia Forest Blvd Unit 13
Nearby cities
Nearby neighborhoods
Nearby zip codes
Other Waterloo Topics
