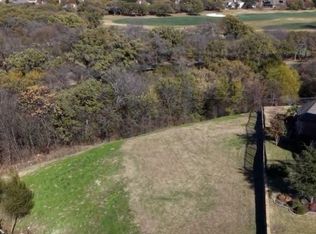
Reminiscent of days gone by, construction of this custom home was inspired by a traditional Scottish castle. Boasting an ideal location sited on a half-acre, cul-de-sac lot high atop a hill, the home features a handsome brick and stone facade accented by breathtaking turrets, pediments, stone retaining walls, and a wide drive way that leads to a four-car garage accented by cedar doors. The flexible floor plan with 4125 square feet of living, presents a formal dining room with gracious windows, a family room, a chefs kitchen with an adjacent breakfast room, four bedrooms, three and a half bathrooms, an executive study and an entertaining game and media room.With intricate detailing throughout every room, amenities include soaring ceilings, two floor-to-ceiling stone fireplaces with antiqued finishes, extensive trim work, elegant travertine tile flooring, top-of-the line hardware/light fixtures, built-ins of Knotty Alder natural wood, new carpet, arched walkways, hardwoods, faux finished walls, custom ceiling treatments, an intercom system and many energy efficient upgrades.As one is ushered into the entry through a newly installed custom iron and glass front door, they are greeted by a grand staircase beautifully entwined with the turret-design of the front facade. Flanking the entry is the formal dining room or parlor area. This room is accented by an elegant chandelier and tall windows. Further into the home, one finds the family room. Perfect for gatherings of family and friends, this room is showcased by a stately stone fireplace and a wall of windows overlooking the backyard oasis. Fulfill culinary delights in the chefs kitchen with tumbled stone counters, 42 inch Knotty Alder fluted cabinetry, a gas cook-top, a double oven with convection, dual sinks, upgraded stainless steel appliances including an oversized refrigerator and a walk-in pantry.Luxury overflows from the master suite. This private retreat is a welcome escape featuring a double-trayed ceiling and bamboo wood flooring. The spa-inspired bathroom boasts traditional pillars, a barrel ceiling with moonlit blue highlights, a one-of-a-kind turret-styled shower, furniture-style vanities, a new Jacuzzi tub and an oversized closet area. Also located on the first level is the executive study highlighted by French doors, custom built-ins and castle-pitched windows providing serene views. The second level presents three additional bedrooms and an exclusive area for entertaining including a private media room and a spectacular game room area with wet bar, a floor-to-ceiling stone fireplace and spacious walkout balcony with unrivaled views of the rolling countryside and Sky Creek golf course. With a covered patio overlooking the spacious backyard, this is the perfect place for alfresco relaxation. As an added bonus, the backyard has flagstone walk paths leading to a romantic fire pit. Additional amenities of the home include custom windows, professional landscaping, a spectacular outdoor lighting system, wrought iron fencing, Epoxy coating on garage floor, retaining walls, engineered piered foundation, foam insulation and solar screens is panels on front facing windows. With friendly neighbors and a year-round active HOA, Hidden Lakes residents enjoy access to three neighborhood pools, parks and jogging paths. This home feeds the award-winning Keller I.S.D. and is ideally located with easy access to both work and play.
This property is not currently displayed as for sale or rent on Zillow. This may be different from what's on other websites or public sources.