Check out this beautiful custom French country inspired new construction home! Sitting pretty on a tree lined corner lot in a well established Cedar Hill Community, it offers spacious living areas, high ceilings and plenty of natural light, a perfect blend of comfort and style! Custom cabinets, Corian countertops and a spa like suite are a few of the luxe finish outs! The office is perfect for the CEO of the family. Conveniently located only minutes away from shopping and outdoor fun with hiking, biking and jogging trails nearby in Cedar Hill State Park and Joe pool lake.
Sold
Price Unknown
601 Copeland Dr, Cedar Hill, TX 75104
3beds
2,166sqft
Farm, Single Family Residence
Built in 2024
9,151 Square Feet Lot
$433,400 Zestimate®
$--/sqft
$2,871 Estimated rent
Home value
$433,400
$412,000 - $455,000
$2,871/mo
Zestimate® history
Owner options
List your home for rent
$2,871/mo
Rent Zestimate®
Find your next renter with Zillow Rental Manager. Plus, with online applications, you can quickly screen prospective tenants – for free.
$2,871/mo
Rent Zestimate®
Refinance and save
Refinancing to a lower rate could help reduce your monthly payments and save thousands over the life of the loan.
Explore your selling options
Work with a Zillow partner agent
Leverage their expertise and Zillow's premium Showcase listings to get your home seen by more buyers.
Get startedList with your own agent
Get your home in front of millions of buyers by listing it on Zillow.
Learn how to do itSell it yourself
Take full control of how buyers see your home on Zillow by listing For Sale by Owner (FSBO).
List your homeWhat's special
Joe pool lakeHigh ceilingsOutdoor funPlenty of natural lightTree lined corner lotJogging trailsCedar hill state park
Zillow last checked:
Listing updated:
Listed by:
Laura Cano 0521806 214-364-1965,
Coldwell Banker Realty 214-453-1850
Bought with:
Maritza Zuniga
Real Broker, LLC
Source: NTREIS,MLS#: 20597590
Facts & features
Interior
Bedrooms & bathrooms
- Bedrooms: 3
- Bathrooms: 2
- Full bathrooms: 2
Primary bedroom
- Features: Closet Cabinetry, En Suite Bathroom, Garden Tub/Roman Tub, Separate Shower, Walk-In Closet(s)
- Level: First
- Dimensions: 16 x 14
Bedroom
- Features: Ceiling Fan(s), Walk-In Closet(s)
- Level: First
- Dimensions: 11 x 11
Bedroom
- Features: Walk-In Closet(s)
- Level: First
- Dimensions: 11 x 11
Primary bathroom
- Features: Double Vanity, En Suite Bathroom, Garden Tub/Roman Tub, Solid Surface Counters, Separate Shower
- Level: First
- Dimensions: 12 x 12
Dining room
- Level: First
- Dimensions: 11 x 11
Other
- Features: Built-in Features, Solid Surface Counters
- Level: First
- Dimensions: 10 x 5
Laundry
- Features: Built-in Features, Solid Surface Counters, Utility Sink
- Level: First
- Dimensions: 12 x 5
Living room
- Level: First
- Dimensions: 16 x 23
Office
- Level: First
- Dimensions: 10 x 12
Heating
- ENERGY STAR/ACCA RSI Qualified Installation, ENERGY STAR Qualified Equipment
Cooling
- Central Air, Ceiling Fan(s), Electric, ENERGY STAR Qualified Equipment
Appliances
- Included: Dishwasher, Electric Oven, Electric Range, Disposal, Vented Exhaust Fan
- Laundry: Common Area, Washer Hookup, Electric Dryer Hookup, Laundry in Utility Room
Features
- Decorative/Designer Lighting Fixtures, Open Floorplan, Natural Woodwork
- Flooring: Carpet, Ceramic Tile, Luxury Vinyl, Luxury VinylPlank
- Has basement: No
- Has fireplace: No
Interior area
- Total interior livable area: 2,166 sqft
Property
Parking
- Total spaces: 2
- Parking features: Concrete, Garage, Garage Door Opener, Kitchen Level, Garage Faces Rear
- Attached garage spaces: 2
Features
- Levels: One
- Stories: 1
- Patio & porch: Covered
- Pool features: None
- Fencing: Wood
Lot
- Size: 9,151 Square Feet
- Features: Corner Lot, Interior Lot, Landscaped, Many Trees
- Residential vegetation: Brush, Grassed
Details
- Parcel number: 16042840040010000
Construction
Type & style
- Home type: SingleFamily
- Architectural style: Farmhouse,Modern,Detached
- Property subtype: Farm, Single Family Residence
Materials
- Brick, Rock, Stone
- Foundation: Slab
Condition
- New construction: Yes
- Year built: 2024
Utilities & green energy
- Sewer: Public Sewer
- Water: Public
- Utilities for property: Cable Available, Electricity Connected, Sewer Available, Underground Utilities, Water Available
Green energy
- Energy efficient items: Appliances, Insulation, Thermostat, Water Heater, Windows
- Water conservation: Low-Flow Fixtures
Community & HOA
Community
- Features: Curbs, Sidewalks
- Subdivision: Sweetbriar At High Pointe Ph 3a Rep
HOA
- Has HOA: No
Location
- Region: Cedar Hill
Financial & listing details
- Tax assessed value: $441,500
- Annual tax amount: $6,122
- Date on market: 4/24/2024
- Cumulative days on market: 5 days
- Listing terms: Cash,Conventional,FHA,VA Loan
- Electric utility on property: Yes
Price history
| Date | Event | Price |
|---|---|---|
| 5/31/2024 | Sold | -- |
Source: NTREIS #20597590 Report a problem | ||
| 5/28/2024 | Pending sale | $440,000$203/sqft |
Source: NTREIS #20597590 Report a problem | ||
| 4/30/2024 | Contingent | $440,000$203/sqft |
Source: NTREIS #20597590 Report a problem | ||
| 4/24/2024 | Listed for sale | $440,000+450%$203/sqft |
Source: NTREIS #20597590 Report a problem | ||
| 8/3/2023 | Sold | -- |
Source: NTREIS #20372415 Report a problem | ||
| 7/28/2023 | Contingent | $80,000$37/sqft |
Source: NTREIS #20372415 Report a problem | ||
| 7/25/2023 | Listed for sale | $80,000$37/sqft |
Source: NTREIS #20372415 Report a problem | ||
| 7/11/2023 | Pending sale | $80,000$37/sqft |
Source: NTREIS #20372415 Report a problem | ||
| 7/9/2023 | Listed for sale | $80,000$37/sqft |
Source: NTREIS #20372415 Report a problem | ||
Public tax history
| Year | Property taxes | Tax assessment |
|---|---|---|
| 2025 | $6,122 +292.8% | $441,500 +579.2% |
| 2024 | $1,558 -22.4% | $65,000 -21.5% |
| 2023 | $2,008 +20.7% | $82,830 +31.8% |
| 2022 | $1,663 +18.7% | $62,830 +18.9% |
| 2021 | $1,401 -2.2% | $52,830 |
| 2020 | $1,432 -1.4% | $52,830 |
| 2019 | $1,453 +7.3% | $52,830 +10.5% |
| 2018 | $1,353 -4.8% | $47,830 |
| 2017 | $1,421 +11.8% | $47,830 +11.7% |
| 2016 | $1,272 -0.6% | $42,830 |
| 2015 | $1,280 | $42,830 |
| 2014 | $1,280 | $42,830 |
| 2013 | -- | -- |
| 2012 | -- | -- |
| 2011 | -- | -- |
| 2010 | -- | -- |
| 2009 | -- | -- |
| 2008 | -- | -- |
| 2007 | -- | -- |
| 2005 | -- | -- |
| 2004 | -- | -- |
| 2003 | -- | -- |
| 2002 | -- | -- |
| 2001 | -- | -- |
Find assessor info on the county website
Neighborhood: High Pointe
Nearby homes
- $311,5003 bd2 ba2k sqft607 Copeland Dr, Cedar Hill, TX 75104Off Market
- $322,7003 bd2 ba2k sqft1321 Boyd St, Cedar Hill, TX 75104Off Market
- $297,0003 bd2 ba1.8k sqft613 Copeland Dr, Cedar Hill, TX 75104Off Market
- $--4 bd3 ba2.4k sqft1322 Boyd St, Cedar Hill, TX 75104Sold
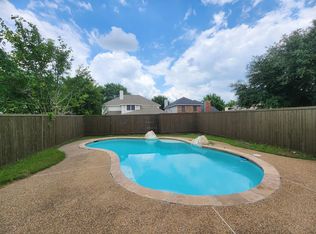
- $2,4904 bd2 ba2.2k sqft602 Copeland Dr, Cedar Hill, TX 75104For Rent
- $--5 bd4 ba2.1k sqft1318 Boyd St, Cedar Hill, TX 75104Sold
- $329,9004 bd2 ba2.3k sqft606 Copeland Dr, Cedar Hill, TX 75104Off Market
- $385,9004 bd2 ba3.2k sqft1326 Boyd St, Cedar Hill, TX 75104Off Market
Nearby schools
GreatSchools rating
- 4/10High Pointe Elementary SchoolGrades: PK-5Distance: 0.2 mi
- 4/10Bessie Coleman Middle SchoolGrades: 6-8Distance: 2.4 mi
- 2/10Cedar Hill High SchoolGrades: 9-12Distance: 2.3 mi
Schools provided by the listing agent
- Elementary: Highpointe
- Middle: Besse Coleman
- High: Cedarhill
- District: Cedar Hill ISD
Source: NTREIS. This data may not be complete. We recommend contacting the local school district to confirm school assignments for this home.
Get a cash offer in 3 minutes
Find out how much your home could sell for in as little as 3 minutes with a no-obligation cash offer.
Estimated market value
$433,400
Get a cash offer in 3 minutes
Find out how much your home could sell for in as little as 3 minutes with a no-obligation cash offer.
Estimated market value
$433,400
- Texas
- Dallas County
- Cedar Hill
- 75104
- High Pointe
- 601 Copeland Dr
Nearby cities
Nearby neighborhoods
Nearby zip codes
Other Cedar Hill Topics
