Skip main navigation
Closed
  • $165,000

    601 Cora Ave, Akron, OH 44312

    3beds
    1,627sqft
    Single Family Residence
    Built in 1953
    7,679.63 Square Feet Lot
    $-- Zestimate®
    $101/sqft
    $1,417 Estimated rent

    Home value

    Not available

    Estimated sales range

    Not available

    $1,417/mo

    Zestimate® history
    Loading
    Loading...

    Owner options

    List your home for rent

    $1,417/mo

    Rent Zestimate®

    Find your next renter with Zillow Rental Manager. Plus, with online applications, you can quickly screen prospective tenants – for free.

    Learn more

    $1,417/mo

    Rent Zestimate®

    Refinance and save

    $1,140/mo

    Est. payment

    Refinancing to a lower rate could help reduce your monthly payments and save thousands over the life of the loan.

    See today's rates

    $1,140/mo

    Est. payment

    Explore your selling options

    Work with a Zillow partner agent

    Leverage their expertise and Zillow's premium Showcase listings to get your home seen by more buyers.

    Get started

    List with your own agent

    Get your home in front of millions of buyers by listing it on Zillow.

    Learn how to do it

    Sell it yourself

    Take full control of how buyers see your home on Zillow by listing For Sale by Owner (FSBO).

    List your home

    What's special

    Detached one car garageTwo generously sized bedrooms
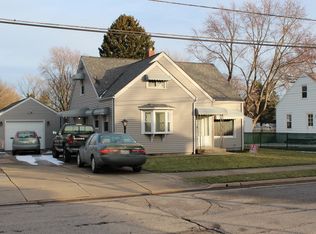
    Welcome to 601 Cora Ave in Akron! This charming 3-bedroom, 1-bath Cape Cod offers a great blend of comfort, space, and convenience. Ideally located near schools, shopping, dining, and major highways, this home makes everyday living easy. Come inside to a spacious, bright living room filled with natural light — the perfect spot to relax or host guests. The main level features two generously sized bedrooms and a full bathroom, offering convenient first-floor living. Upstairs, you’ll find a large third bedroom with plenty of space for a primary suite, office, or flex room. The kitchen provides abundant cabinet and counter space, making meal prep and storage a breeze. Downstairs, the finished basement adds valuable additional living space and includes a potential fourth bedroom or home office. Outside, enjoy a fully fenced backyard ideal for entertaining, pets, or simply unwinding at the end of the day. All of this with a detached one car garage! Don’t miss your opportunity to own this well-located home with room to grow!

    Zillow last checked:

    Listing updated:

    Listing Provided by:

    Debbie L Ferrante 3307305446 coryandreff@gmail.com,

    RE/MAX Edge Realty

    Bought with:

    Nick Billock, 2021005350

    LPT Realty

    Source: MLS Now,MLS#: 5189267MLS LogoOriginating MLS: Stark Trumbull Area REALTORS

    Facts & features

    Interior

    Bedrooms & bathrooms
    • Bedrooms: 3
    • Bathrooms: 1
    • Full bathrooms: 1
    • Main level bathrooms: 1
    • Main level bedrooms: 2
    Primary bedroom
    • Description: Flooring: Carpet
    • Level: Second
    • Dimensions: 12 x 31
    Bedroom
    • Description: Flooring: Carpet
    • Level: First
    • Dimensions: 11 x 11
    Bedroom
    • Description: Flooring: Carpet
    • Level: First
    • Dimensions: 11 x 10
    Basement
    • Description: Flooring: Luxury Vinyl Tile
    • Level: Basement
    • Dimensions: 18 x 13
    Dining room
    • Description: Flooring: Luxury Vinyl Tile
    • Level: First
    • Dimensions: 8 x 14
    Kitchen
    • Description: Flooring: Luxury Vinyl Tile
    • Level: First
    • Dimensions: 8 x 11
    Living room
    • Description: Flooring: Laminate,Luxury Vinyl Tile
    • Level: First
    • Dimensions: 12 x 19
    Heating
    • Forced Air
    Cooling
    • Central Air
    Appliances
    • Included: Dishwasher, Range, Refrigerator
    Features
    • Basement: Full,Finished
    • Has fireplace: No
    Interior area
    • Total structure area: 1,627
    • Total interior livable area: 1,627 sqft
    • Finished area above ground: 1,227
    • Finished area below ground: 400

    Property

    Parking
    • Total spaces: 1
    • Parking features: Concrete, Detached, Garage
    • Garage spaces: 1
    Features
    • Levels: One and One Half,Two
    • Stories: 2
    Lot
    • Size: 7,679 sqft
    Details
    • Additional parcels included: 6800485
    • Parcel number: 6800486
    • Special conditions: Standard

    Construction

    Type & style
    • Home type: SingleFamily
    • Architectural style: Cape Cod
    • Property subtype: Single Family Residence
    Materials
    • Brick, Wood Siding
    • Roof: Asphalt,Fiberglass
    Condition
    • Year built: 1953

    Utilities & green energy

    • Sewer: Public Sewer
    • Water: Public

    Community & neighborhood

    Location
    • Region: Akron
    • Subdivision: F A Yerrick Allotment

    Other

    Other facts
    • Listing terms: Cash,Conventional,FHA,VA Loan

    Price history

    DateEventPrice
    4/28/2026Sold$165,000$101/sqft
    Source: MLS Now #5189267 Report a problem
    3/3/2026Pending sale$165,000$101/sqft
    Source: MLS Now #5189267 Report a problem
    2/26/2026Listed for sale$165,000+43.5%$101/sqft
    Source: MLS Now #5189267 Report a problem
    3/24/2021Listing removed--
    Source: Owner Report a problem
    6/17/2020Listing removed$115,000$71/sqft
    Source: Owner Report a problem
    5/5/2020Pending sale$115,000$71/sqft
    Source: Owner Report a problem
    3/18/2020Price change$115,000-4.2%$71/sqft
    Source: Owner Report a problem
    3/7/2020Listed for sale$120,000+46.3%$74/sqft
    Source: Owner Report a problem
    8/25/2017Sold$82,000-3.4%$50/sqft
    Source: MLS Now #3906309 Report a problem
    7/11/2017Pending sale$84,900$52/sqft
    Source: Stouffer Realty, Inc. #3906309 Report a problem
    5/23/2017Listed for sale$84,900+30.6%$52/sqft
    Source: Stouffer Realty, Inc. #3906309 Report a problem
    8/30/2013Sold$65,000-12.8%$40/sqft
    Source: Agent Provided Report a problem
    6/26/2013Pending sale$74,500$46/sqft
    Source: Stouffer Realty Inc #3414259 Report a problem
    6/4/2013Listed for sale$74,500+8.8%$46/sqft
    Source: Stouffer Realty Inc #3414259 Report a problem
    5/8/2007Sold$68,500-25.9%$42/sqft
    Source: Agent Provided Report a problem
    11/14/2001Sold$92,400$57/sqft
    Source: Agent Provided Report a problem

    Public tax history

    YearProperty taxesTax assessment
    2017$302 $3,520
    2016$302 $3,520
    2015$302 +0.7%$3,520
    2014$300 +1.8%$3,520
    2013$295 +2.2%$3,520
    2012$289 +29.6%$3,520 0%
    2011$223 +1.8%$3,521 -3.1%
    2010$219 $3,633
    2009-- $3,633 -86.4%
    2008$1,629 -5.5%$26,622 -10%
    2007$1,724 +3.5%$29,586
    2006$1,665 +19%$29,586
    2005$1,400 $29,586 +11.6%
    2004-- $26,520
    2003$1,267 -0.7%$26,520
    2002$1,276 +7.4%$26,520 +18.9%
    2001$1,188 +17.1%$22,313
    2000$1,015 $22,313

    Find assessor info on the county website

    Neighborhood: Ellet

    Nearby schools

    GreatSchools rating
    Schools provided by the listing agent
    • District: Akron CSD - 7701

    Source: MLS Now. This data may not be complete. We recommend contacting the local school district to confirm school assignments for this home.

    Get pre-qualified for a loan
    At Zillow Home Loans, we can pre-qualify you in as little as 5 minutes with no impact to your credit score.

    An equal housing lender. NMLS #10287.