The Iris single-family home has the space you need and the style you want. Its open floor plan invites you into the welcoming foyer. The large great room is ideal for gatherings and flows seamlessly into a gourmet kitchen featuring SS appliances (including fridge) and dining area with a breakfast bar. Upstairs, three bedrooms feature huge closets and quick access to a full bath. The luxurious owner's bedroom features a double vanity ensuite bath and large walk-in closet. The 2-car garage and laundry room offer additional options for storage, oh and you get a washer and dryer too!
Sold for $333,120
$333,120
601 Corvair Ln, Wendell, NC 27591
4beds
1,660sqft
Single Family Residence, Residential
Built in 2024
6,098 Square Feet Lot
$327,400 Zestimate®
$201/sqft
$2,094 Estimated rent
Home value
$327,400
$311,000 - $344,000
$2,094/mo
Zestimate® history
Owner options
List your home for rent
$2,094/mo
Rent Zestimate®
Find your next renter with Zillow Rental Manager. Plus, with online applications, you can quickly screen prospective tenants – for free.
$2,094/mo
Rent Zestimate®
Refinance and save
$2,104/mo
Est. payment
Refinancing to a lower rate could help reduce your monthly payments and save thousands over the life of the loan.
$2,104/mo
Est. payment
Explore your selling options
Work with a Zillow partner agent
Leverage their expertise and Zillow's premium Showcase listings to get your home seen by more buyers.
Get startedList with your own agent
Get your home in front of millions of buyers by listing it on Zillow.
Learn how to do itSell it yourself
Take full control of how buyers see your home on Zillow by listing For Sale by Owner (FSBO).
List your homeWhat's special
Huge closetsOpen floor planSs appliancesLarge walk-in closetDouble vanity ensuite bathLarge great roomLaundry room
Zillow last checked:
Listing updated:
Listed by:
Linda Shaw 919-210-4756,
Esteem Properties
Bought with:
Ruby Henderson, 173024
Keller Williams Realty
Christine Susan Bell, 335514
Keller Williams Realty
Source: Doorify MLS,MLS#: 10007188
Facts & features
Interior
Bedrooms & bathrooms
- Bedrooms: 4
- Bathrooms: 3
- Full bathrooms: 2
- 1/2 bathrooms: 1
Heating
- Natural Gas, Zoned
Cooling
- Zoned
Appliances
- Included: Electric Water Heater
- Laundry: Upper Level
Features
- Walk-In Closet(s)
- Flooring: Carpet
- Has fireplace: No
Interior area
- Total structure area: 1,660
- Total interior livable area: 1,660 sqft
- Finished area above ground: 1,660
- Finished area below ground: 0
Property
Parking
- Total spaces: 2
- Parking features: Attached, Concrete, Driveway, Garage, Garage Door Opener, Garage Faces Front
- Attached garage spaces: 2
Features
- Levels: Two
- Stories: 2
- Patio & porch: Patio
- Pool features: Community
- Has view: Yes
Lot
- Size: 6,098 Square Feet
Details
- Parcel number: 233
- Special conditions: Standard
Construction
Type & style
- Home type: SingleFamily
- Architectural style: Craftsman
- Property subtype: Single Family Residence, Residential
Materials
- Fiber Cement
- Foundation: Slab
- Roof: Shingle
Condition
- New construction: Yes
- Year built: 2024
- Major remodel year: 2024
Details
- Builder name: Ryan Homes
Utilities & green energy
- Sewer: Public Sewer
- Water: Public
Green energy
- Energy efficient items: Lighting, Thermostat
Community & HOA
Community
- Features: Playground, Pool, Street Lights
- Subdivision: Harpers Glen
HOA
- Has HOA: Yes
- Amenities included: Clubhouse, Pool
- Services included: None
- HOA fee: $100 monthly
Location
- Region: Wendell
Financial & listing details
- Price per square foot: $201/sqft
- Tax assessed value: $317,218
- Annual tax amount: $3,381
- Date on market: 1/19/2024
Price history
| Date | Event | Price |
|---|---|---|
| 10/11/2024 | Sold | $333,120+0.2%$201/sqft |
Source:  Doorify MLS #10007188 Report a problem Doorify MLS #10007188 Report a problem | ||
| 3/21/2024 | Pending sale | $332,470+2.3%$200/sqft |
Source: Doorify MLS #10007188 Report a problem | ||
| 3/6/2024 | Price change | $324,990-0.7%$196/sqft |
Source: Doorify MLS #10007188 Report a problem | ||
| 1/30/2024 | Pending sale | $327,235+0.7%$197/sqft |
Source: Doorify MLS #10007188 Report a problem | ||
| 1/19/2024 | Listed for sale | $324,990+3.2%$196/sqft |
Source: Doorify MLS #10007188 Report a problem | ||
| 10/6/2023 | Listing removed | -- |
Source: Doorify MLS #2531048 Report a problem | ||
| 9/23/2023 | Price change | $314,990-3.1%$190/sqft |
Source: Doorify MLS #2531048 Report a problem | ||
| 9/8/2023 | Listed for sale | $324,990$196/sqft |
Source: Doorify MLS #2531048 Report a problem | ||
Public tax history
| Year | Property taxes | Tax assessment |
|---|---|---|
| 2025 | $3,381 +364% | $317,218 +353.2% |
| 2024 | $729 | $70,000 |
Find assessor info on the county website
Neighborhood: 27591
Nearby homes
- $400,8454 bd3 ba2.4k sqft524 Impala Trce, Wendell, NC 27591Sold

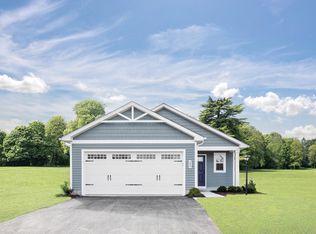
- $316,000-- bd2 ba1.6k sqft605 Corvair Ln, Wendell, NC 27591Sold
- $329,6253 bd2 ba1.4k sqft248 Suburban Meadow Pass, Wendell, NC 27591Sold
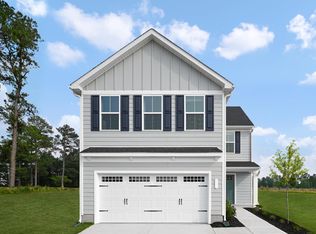
- $347,1104 bd3 ba1.9k sqft609 Corvair Ln, Wendell, NC 27591Sold
- $518,1904 bd3 ba3.3k sqft105 Sonnet Tree Loop, Wendell, NC 27591Sold
- $253,0003 bd3 ba1.5k sqft502 Camaro Rift Trl, Wendell, NC 27591Sold
- $303,500-- bd2 ba1.5k sqft500 Camaro Rift Trl, Wendell, NC 27591Sold
- $291,000-- bd2 ba1.5k sqft504 Camaro Rift Trl, Wendell, NC 27591Sold
Nearby schools
GreatSchools rating
- 5/10Zebulon ElementaryGrades: PK-5Distance: 4.7 mi
- 5/10Zebulon MiddleGrades: 6-8Distance: 4.4 mi
- 4/10East Wake High SchoolGrades: 9-12Distance: 4.8 mi
Schools provided by the listing agent
- Elementary: Wake - Zebulon
- Middle: Wake - Zebulon
- High: Wake - East Wake
Source: Doorify MLS. This data may not be complete. We recommend contacting the local school district to confirm school assignments for this home.
Get a cash offer in 3 minutes
Find out how much your home could sell for in as little as 3 minutes with a no-obligation cash offer.
Estimated market value
$327,400
Get a cash offer in 3 minutes
Find out how much your home could sell for in as little as 3 minutes with a no-obligation cash offer.
Estimated market value
$327,400
- North Carolina
- Wake County
- Wendell
- 27591
- 601 Corvair Ln
Nearby cities
Nearby zip codes
Other Wendell Topics
