Skip main navigation
Active
  • $890,000

    601 County Road 620, Gardner, CO 81040

    4beds
    7,418sqft
    : 
    Loading
    Get pre-qualified
    Single Family Residence
    Built in 1998
    44.65 Acres Lot
    $-- Zestimate®
    $120/sqft
    $-- HOA

    What's special

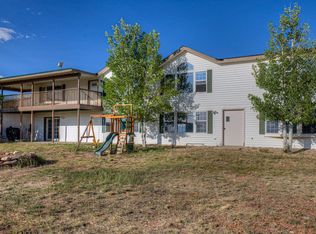
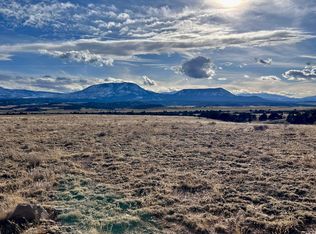
    What if home was a place where life slowed down, the air felt fresher, and every day started off right. Set on 44+ acres, this property offers the space, freedom, and versatility to live the Colorado lifestyle you've been dreaming of. Whether you're raising horses, starting a hobby farm, hunting, or simply seeking peace and privacy, this property is ready for it all. The beautifully designed ranch-style home features over 3,000 square feet with 4 bedrooms and 3 bathrooms. A stunning double-sided stone fireplace anchors the open living, dining, and kitchen areas, creating the perfect gathering space. A sunroom, loft, library, and bonus room provide flexibility for entertaining, working from home, hobbies, or quiet relaxation. Outside, you'll find everything needed for country living including a 40x50 shop, barn with stalls, tack room, greenhouse, Quonset hut, and an oversized heated 3-car garage. A brand-new high-production well, solar system, and access to electric offer convenience and sustainability. Located near National Forest access in sought-after GMU 84, outdoor recreation is right outside your door. Enjoy horseback riding, hiking, hunting, wildlife viewing, and endless Colorado adventures. Conveniently situated on a county-maintained road less than a mile from Highway 69, you'll enjoy easy access while feeling a world away from the noise of everyday life. More than a home, this is a place to embrace a lifestyle centered around freedom and the great outdoors.
    33 days
    |
    299
    |
    29
    |

    Zillow last checked:

    Listing updated:

    Listed by:

    Amanda Salas 307-460-0872,

    Code of the West Real Estate LLC

    Source: PAR,MLS#: 240591MLS Logo

    Loading...

      Facts & features

      Interior

      Bedrooms & bathrooms
      • Bedrooms: 4
      • Bathrooms: 3
      • Full bathrooms: 3
      • 3/4 bathrooms: 1
      • Main level bedrooms: 2
      Primary bedroom
      • Level: Main
      • Area: 575.96
      • Dimensions: 24.2 x 23.8
      Bedroom 2
      • Level: Main
      • Area: 239.86
      • Dimensions: 17.9 x 13.4
      Bedroom 3
      • Level: Upper
      • Area: 170
      • Dimensions: 12.5 x 13.6
      Bedroom 4
      • Level: Upper
      • Area: 159.46
      • Dimensions: 11.9 x 13.4
      Dining room
      • Level: Main
      • Area: 163.75
      • Dimensions: 12.5 x 13.1
      Family room
      • Level: Upper
      • Area: 516.03
      • Dimensions: 16.7 x 30.9
      Kitchen
      • Level: Main
      • Area: 121
      • Dimensions: 12.1 x 10
      Living room
      • Level: Main
      • Area: 691.96
      • Dimensions: 24.11 x 28.7
      Features
      • Ceiling Fan(s), Vaulted Ceiling(s), Walk-In Closet(s), Walk-in Shower
      • Flooring: Hardwood, Tile
      • Basement: Full,Unfinished
      • Number of fireplaces: 2
      Interior area
      • Total structure area: 7,418
      • Total interior livable area: 7,418 sqft

      Property

      Parking
      • Total spaces: 3
      • Parking features: 3 Car Garage Attached, Garage Door Opener
      • Attached garage spaces: 3
      Features
      • Levels: One and One Half
      • Stories: 1.5
      • Patio & porch: Patio-Covered-Front, Patio-Covered-Rear, Deck-Covered-Front, Deck-Covered-Rear
      • Exterior features: Kennel, Outdoor Lighting-Front, Outdoor Lighting-Rear
      • Fencing: Metal Fence-Front,Metal Fence-Rear,Wood Fence-Front,Wood Fence-Rear
      • Has view: Yes
      • View description: Mountain(s)
      Lot
      • Size: 44.65 Acres
      • Features: Horses Allowed, Trees-Front, Trees-Rear
      Details
      • Additional structures: Shed(s), Barn(s), Outbuilding, Greenhouse
      • Parcel number: 12021
      • Zoning: R
      • Special conditions: Standard
      • Horses can be raised: Yes
      • Horse amenities: Corral/Stable

      Construction

      Type & style
      • Home type: SingleFamily
      • Property subtype: Single Family Residence
      Condition
      • Year built: 1998

      Community & HOA

      Community
      • Subdivision: Walsenburg
      Location
      • Region: Gardner

      Financial & listing details

      • Price per square foot: $120/sqft
      • Tax assessed value: $1,037,748
      • Annual tax amount: $4,598
      • Date on market: 6/12/2026
      • Road surface type: Unimproved

        Estimated market value

        Not available

        Estimated sales range

        Not available

        Not available

        Price history

        DateEventPrice
        6/12/2026Listed for sale$890,000+27.1%$120/sqft
        Source: PAR #240591 Report a problem
        9/15/2021Sold$700,000+45.8%$94/sqft
        Source: Spanish Peaks MLS #21-726 Report a problem
        3/22/2017Sold$480,000+11.9%$65/sqft
        Source: Public Record Report a problem
        8/25/2015Listing removed$429,000$58/sqft
        Source: RE/MAX VALLEY BROKERS #2510510 Report a problem
        6/25/2014Price change$429,000-8.5%$58/sqft
        Source: RE/MAX VALLEY BROKERS #2510510 Report a problem
        4/21/2014Listed for sale$469,000+93700%$63/sqft
        Source: RE/MAX VALLEY BROKERS #2510510 Report a problem
        5/13/2010Sold$500-99.8%
        Source: Public Record Report a problem
        8/21/2007Sold$315,000$42/sqft
        Source: Public Record Report a problem

        Public tax history

        YearProperty taxesTax assessment
        2025$3,617 -11.7%$64,860 +21.1%
        2024$4,094 +140.8%$53,572 -7.3%
        2023$1,700 -8%$57,812 +155.7%
        2022$1,848 $22,610
        2021-- $22,610 -0.5%
        2020$1,666 +24.9%$22,725 -0.7%
        2019$1,334 0%$22,884 +27.8%
        2018$1,334 +0.9%$17,906
        2017$1,322 -6.1%$17,906 -17.2%
        2016$1,408 $21,633
        2015$1,408 $21,633 -2.7%
        2014$1,408 $22,230
        Find assessor info on the county website

        Monthly payment

        Est. payment

        Payment breakdown

        Explore the cost of this home by adjusting the details. Changes won't be saved.
        All calculations are estimates and provided by Zillow, Inc. for informational purposes only. Actual amounts may vary.
        HOA fees may include property taxes on listings classified as Co-Ops. Contact the listing agent and/or owner for fee details.
        Mortgage interest rates are dependent on a number of factors, including credit score, down payment, and repayment length. Interest rate data provided by Zillow Group Marketplace, Inc. as of 1/1/1970 from various mortgage lenders with which we have lead or other similar arrangements; the Estimated Payment is an average of those rates.
        See how much you could borrow to make a competitive offer.

        Climate risks

        Neighborhood: 81040

        Getting around

        0 / 100
        Car-Dependent
        21 / 100
        Somewhat Bikeable

        Nearby schools

        GreatSchools rating
        Schools provided by the listing agent
        • District: RE-1

        Source: PAR. This data may not be complete. We recommend contacting the local school district to confirm school assignments for this home.

        A local agent can set up tours, give advice and negotiate with sellers.

        A local lender can help you make sure your offer is ready when you are.

        Browse local experts