Introducing 601 Cranston Avenue — a distinguished estate nestled within the gates of Oak Creek Club, Prince George’s County’s premier luxury golf course community. Perfectly sited on a premium lot along the 5th hole of the championship course, this stately brick-front colonial blends timeless elegance with modern sophistication, offering an extraordinary lifestyle in one of Maryland’s most coveted addresses. From the moment you step inside, you're welcomed by over 5,822 square feet of refined living space, where 9-foot ceilings, rich hardwood floors, and designer finishes set the stage for elevated living. The heart of the home is an impeccably designed gourmet kitchen, featuring top-tier stainless steel appliances, double wall ovens, a 5-burner gas cooktop, a built-in microwave, and an oversized island illuminated by designer pendant lighting. Entertain with ease in the formal dining and living spaces, or enjoy seamless indoor-outdoor flow to the expansive deck — ideal for gatherings overlooking serene, tree-lined fairways. The main-level bedroom with full bath offers comfort and privacy for guests or multigenerational living. Upstairs, retreat to a lavish primary suite sanctuary, complete with tray ceilings, dual walk-in closets, and a spa-caliber ensuite bath with a soaking tub, glass-enclosed shower, and separate vanities. Three additional bedrooms with ensuite or Jack-and-Jill baths provide ample space for family and guests. The partially finished walkout basement invites endless possibilities — from a private cinema or home gym to a stylish lounge or in-law suite. Additional luxuries include an oversized two-car garage, energy-efficient leased solar panels, upper-level laundry, and elegant architectural details throughout. Every inch of this home speaks to quality, comfort, and intentional design. As a resident of Oak Creek, you’ll enjoy the ultimate in resort-style living — including 24/7 security, a world-class golf course, a grand clubhouse, fitness center, Olympic-size pool, tennis courts, walking trails, playgrounds, and fine dining at The Grove restaurant — all within minutes of Washington, D.C., National Harbor, and major commuter routes. 601 Cranston Avenue isn’t just a home — it’s a statement. A rare opportunity to own a masterpiece in a community that offers prestige, privacy, and an unmatched lifestyle.
Sold for $949,997
$949,997
601 Cranston Ave, Upper Marlboro, MD 20774
5beds
5,822sqft
Single Family Residence
Built in 2018
9,360 Square Feet Lot
$942,200 Zestimate®
$163/sqft
$5,673 Estimated rent
Home value
$942,200
$839,000 - $1.06M
$5,673/mo
Zestimate® history
Owner options
List your home for rent
$5,673/mo
Rent Zestimate®
Find your next renter with Zillow Rental Manager. Plus, with online applications, you can quickly screen prospective tenants – for free.
$5,673/mo
Rent Zestimate®
Refinance and save
$6,230/mo
Est. payment
Refinancing to a lower rate could help reduce your monthly payments and save thousands over the life of the loan.
$6,230/mo
Est. payment
Explore your selling options
Work with a Zillow partner agent
Leverage their expertise and Zillow's premium Showcase listings to get your home seen by more buyers.
Get startedList with your own agent
Get your home in front of millions of buyers by listing it on Zillow.
Learn how to do itSell it yourself
Take full control of how buyers see your home on Zillow by listing For Sale by Owner (FSBO).
List your homeWhat's special
Brick-front homeSpa-inspired ensuiteTray ceilingsPendant-lit center islandDouble ovensGourmet kitchenTop-tier appliances
Zillow last checked:
Listing updated:
Listed by:
Helen Gaynor 301-377-6427,
EXP Realty, LLC
Bought with:
Jolito Rivera, SP40002876
Keller Williams Preferred Properties
Source: Bright MLS,MLS#: MDPG2124796
Facts & features
Interior
Bedrooms & bathrooms
- Bedrooms: 5
- Bathrooms: 5
- Full bathrooms: 5
- Main level bathrooms: 1
- Main level bedrooms: 1
Basement
- Area: 2176
Heating
- Forced Air, Heat Pump, Active Solar, Natural Gas, Electric
Cooling
- Central Air, Electric
Appliances
- Included: Microwave, Dishwasher, Disposal, Dryer, Double Oven, Self Cleaning Oven, Oven/Range - Gas, Range Hood, Refrigerator, Stainless Steel Appliance(s), Cooktop, Washer, Water Heater, Gas Water Heater
- Laundry: Upper Level, Washer In Unit, Dryer In Unit
Features
- Walk-In Closet(s), Bathroom - Tub Shower, Bathroom - Stall Shower, Recessed Lighting, Pantry, Kitchen - Table Space, Kitchen Island, Kitchen - Gourmet, Eat-in Kitchen, Formal/Separate Dining Room, Open Floorplan, Family Room Off Kitchen, Entry Level Bedroom, Dining Area, Crown Molding, Breakfast Area, 9'+ Ceilings, Tray Ceiling(s)
- Flooring: Carpet, Ceramic Tile, Engineered Wood, Wood
- Doors: Sliding Glass, Storm Door(s)
- Windows: ENERGY STAR Qualified Windows, Energy Efficient, Screens, Window Treatments
- Basement: Full,Exterior Entry,Walk-Out Access,Space For Rooms,Interior Entry,Heated,Connecting Stairway
- Has fireplace: No
Interior area
- Total structure area: 6,160
- Total interior livable area: 5,822 sqft
- Finished area above ground: 3,984
- Finished area below ground: 1,838
Property
Parking
- Total spaces: 6
- Parking features: Garage Faces Front, Garage Door Opener, Oversized, Inside Entrance, Storage, Asphalt, Attached, Driveway
- Attached garage spaces: 2
- Uncovered spaces: 4
- Details: Garage Sqft: 484
Accessibility
- Accessibility features: None
Features
- Levels: Two
- Stories: 2
- Patio & porch: Deck
- Exterior features: Lighting
- Pool features: Community
- Has view: Yes
- View description: Golf Course
Lot
- Size: 9,360 Square Feet
- Features: Backs to Trees, Landscaped, Premium, Adjoins Golf Course
Details
- Additional structures: Above Grade, Below Grade
- Parcel number: 17075593716
- Zoning: R
- Special conditions: Standard
Construction
Type & style
- Home type: SingleFamily
- Architectural style: Colonial
- Property subtype: Single Family Residence
Materials
- Frame
- Foundation: Concrete Perimeter, Brick/Mortar
- Roof: Shingle,Composition
Condition
- Excellent
- New construction: No
- Year built: 2018
Details
- Builder model: Marymount
- Builder name: NVR
Utilities & green energy
- Sewer: Public Sewer
- Water: Public
- Utilities for property: Natural Gas Available, Cable Connected, Electricity Available, Sewer Available, Water Available, Fiber Optic
Green energy
- Energy efficient items: Appliances, HVAC
- Energy generation: PV Solar Array(s) Leased
Community & HOA
Community
- Features: Pool
- Security: 24 Hour Security, Monitored, Security Gate, Smoke Detector(s)
- Subdivision: Oak Creek Club
HOA
- Has HOA: Yes
- Amenities included: Bar/Lounge, Basketball Court, Fitness Center, Gated, Golf Club, Golf Course, Golf Course Membership Available, Meeting Room, Party Room, Pool, Recreation Facilities, Security
- Services included: Common Area Maintenance, Fiber Optics Available, Health Club, Management, Pool(s), Recreation Facility, Road Maintenance, Security, Snow Removal
- HOA fee: $217 monthly
Location
- Region: Upper Marlboro
Financial & listing details
- Price per square foot: $163/sqft
- Tax assessed value: $732,667
- Annual tax amount: $10,579
- Date on market: 9/5/2024
- Listing agreement: Exclusive Right To Sell
- Listing terms: FHA,Conventional,Cash,VA Loan
- Ownership: Fee Simple
Price history
| Date | Event | Price |
|---|---|---|
| 8/22/2025 | Sold | $949,997$163/sqft |
Source:  Bright MLS #MDPG2124796 Report a problem Bright MLS #MDPG2124796 Report a problem | ||
| 2/12/2025 | Price change | $949,997-3.1%$163/sqft |
Source: Bright MLS #MDPG2124796 Report a problem | ||
| 9/5/2024 | Listed for sale | $980,000$168/sqft |
Source: Bright MLS #MDPG2124796 Report a problem | ||
| 8/17/2024 | Listing removed | -- |
Source: Bright MLS #MDPG2116730 Report a problem | ||
| 8/9/2024 | Pending sale | $980,000$168/sqft |
Source: Bright MLS #MDPG2116730 Report a problem | ||
| 7/3/2024 | Contingent | $980,000$168/sqft |
Source: Bright MLS #MDPG2116730 Report a problem | ||
| 6/27/2024 | Listed for sale | $980,000+2.6%$168/sqft |
Source: Bright MLS #MDPG2116730 Report a problem | ||
| 3/1/2024 | Listing removed | -- |
Source: Bright MLS #MDPG2089350 Report a problem | ||
| 2/17/2024 | Price change | $955,000-17%$164/sqft |
Source: Bright MLS #MDPG2089350 Report a problem | ||
| 10/9/2023 | Price change | $1,150,000+32%$198/sqft |
Source: Bright MLS #MDPG2089350 Report a problem | ||
| 9/21/2023 | Listed for sale | $871,000+32.4%$150/sqft |
Source: Bright MLS #MDPG2089350 Report a problem | ||
| 10/3/2018 | Sold | $658,008$113/sqft |
Source: Public Record Report a problem | ||
Public tax history
| Year | Property taxes | Tax assessment |
|---|---|---|
| 2025 | $10,258 +25.9% | $809,400 +10.5% |
| 2024 | $8,147 +11.7% | $732,667 +11.7% |
| 2023 | $7,294 +13.2% | $655,933 +13.2% |
| 2022 | $6,441 | $579,200 |
| 2021 | $6,441 | $579,200 |
| 2020 | $6,441 -22.6% | $579,200 +0.5% |
| 2019 | $8,321 +2981.6% | $576,267 +2981.6% |
| 2018 | $270 -14.7% | $18,700 |
| 2017 | $316 | $18,700 |
Find assessor info on the county website
Neighborhood: Kettering
Nearby homes
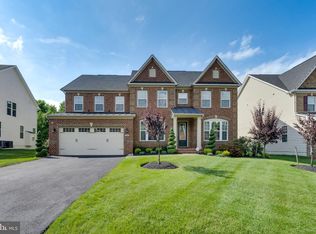
- $989,0004 bd5 ba5.8k sqft605 Cranston Ave, Upper Marlboro, MD 20774Sold
- $935,400-- bd5 ba4.8k sqft603 Cranston Ave, Upper Marlboro, MD 20774Off Market
- $931,0004 bd5 ba4k sqft13806 Shannock Lane, Upper Marlboro, MD 20774Off Market
- $855,500-- bd3 ba3.3k sqft517 Cranston Ave, Upper Marlboro, MD 20774Off Market
- $691,600-- bd3 ba2.7k sqft600 Cranston Ave, Upper Marlboro, MD 20774Off Market
- $782,500-- bd3 ba3.4k sqft602 Cranston Ave, Upper Marlboro, MD 20774Off Market
- $1,189,500-- bd-- ba-- sqftHebron Ln, Upper marlboro, MD 20774Off Market
- $808,2004 bd5 ba4.4k sqft607 Cranston Ave, Upper Marlboro, MD 20774Off Market
Nearby schools
GreatSchools rating
- 6/10Perrywood Elementary SchoolGrades: K-5Distance: 0.9 mi
- 4/10Kettering Middle SchoolGrades: 6-8Distance: 2.5 mi
- 3/10Dr. Henry A. Wise Jr. High SchoolGrades: 9-12Distance: 3.6 mi
Schools provided by the listing agent
- District: Prince George's County Public Schools
Source: Bright MLS. This data may not be complete. We recommend contacting the local school district to confirm school assignments for this home.
Get a cash offer in 3 minutes
Find out how much your home could sell for in as little as 3 minutes with a no-obligation cash offer.
Estimated market value
$942,200
Get a cash offer in 3 minutes
Find out how much your home could sell for in as little as 3 minutes with a no-obligation cash offer.
Estimated market value
$942,200
- Maryland
- Prince Georges County
- Upper Marlboro
- 20774
- Kettering
- 601 Cranston Ave
Nearby cities
Nearby neighborhoods
Nearby zip codes
Other Upper Marlboro Topics
