This beautifully maintained home offers generous living spaces, thoughtful updates, and a functional layout designed for everyday comfort. The inviting living room features plush carpeting, a ceiling fan, and a cozy fireplace, creating a warm and welcoming atmosphere. Natural light pours in through the striking arched window, while the vaulted ceiling enhances the open, airy feel. The kitchen is both stylish and practical, showcasing granite countertops, wood flooring, a center island, pantry, and an eat-in dining area. With abundant cabinetry and prep space, it is perfectly suited for both daily living and entertaining. The primary suite provides a comfortable retreat with carpeted flooring, a ceiling fan, and a walk-in closet. The private bath features tile flooring, double sinks, a relaxing jacuzzi tub, and a separate tiled shower for a spa-like experience. Three additional bedrooms offer carpeting, ceiling fans, and ample closet space, providing flexibility for family, guests, or a home office. A full bath on the main floor includes tile flooring and a tub/shower combination, and the conveniently located main-floor laundry room adds everyday ease. The lower level offers excellent potential for future expansion. With space ready to be customized, it provides the perfect opportunity to create a recreation room, home gym, additional living area, or whatever best suits your needs. This home blends comfort, functionality, and room to grow, ready for its next chapter.
Sold
Price Unknown
601 Crestridge Dr, Kearney, MO 64060
4beds
1,703sqft
Single Family Residence
Built in 2017
9,583 Square Feet Lot
$396,100 Zestimate®
$--/sqft
$2,279 Estimated rent
Home value
$396,100
$360,000 - $436,000
$2,279/mo
Zestimate® history
Owner options
List your home for rent
$2,279/mo
Rent Zestimate®
Find your next renter with Zillow Rental Manager. Plus, with online applications, you can quickly screen prospective tenants – for free.
$2,279/mo
Rent Zestimate®
Refinance and save
$300/mo
Est. payment
Refinancing to a lower rate could help reduce your monthly payments and save thousands over the life of the loan.
$300/mo
Est. payment
Explore your selling options
Work with a Zillow partner agent
Leverage their expertise and Zillow's premium Showcase listings to get your home seen by more buyers.
Get startedList with your own agent
Get your home in front of millions of buyers by listing it on Zillow.
Learn how to do itSell it yourself
Take full control of how buyers see your home on Zillow by listing For Sale by Owner (FSBO).
List your homeWhat's special
Cozy fireplaceGranite countertopsAmple closet spaceGenerous living spacesDouble sinksStriking arched windowRelaxing jacuzzi tub
Zillow last checked:
Listing updated:
Listed by:
Dani Beyer Team 816-321-0120,
Keller Williams KC North,
Dani Beyer 816-716-5172,
Keller Williams KC North
Bought with:
Jeff Curry, 1999032395
Weichert, Realtors Welch & Co.
Source: Heartland MLS as distributed by MLS GRID,MLS#: 2603649
Facts & features
Interior
Bedrooms & bathrooms
- Bedrooms: 4
- Bathrooms: 2
- Full bathrooms: 2
Primary bedroom
- Features: Carpet, Ceiling Fan(s), Walk-In Closet(s)
- Dimensions: 17 x 13.5
Bedroom 2
- Features: Carpet, Ceiling Fan(s)
- Dimensions: 9.9 x 11.4
Bedroom 3
- Features: Carpet, Ceiling Fan(s)
- Dimensions: 10 x 11.4
Bedroom 4
- Features: Carpet, Ceiling Fan(s)
- Dimensions: 10.4 x 10
Primary bathroom
- Features: Ceramic Tiles, Double Vanity, Separate Shower And Tub
- Dimensions: 13.5 x 10.1
Bathroom 2
- Features: Ceramic Tiles, Shower Over Tub
- Dimensions: 8 x 4.9
Kitchen
- Features: Granite Counters, Kitchen Island, Pantry
- Dimensions: 21.3 x 13.4
Laundry
- Features: Linoleum
- Dimensions: 4.9 x 6.1
Living room
- Features: Carpet, Ceiling Fan(s), Fireplace
- Dimensions: 17.5 x 14
Heating
- Forced Air
Cooling
- Electric
Appliances
- Included: Dishwasher, Disposal, Humidifier, Refrigerator
- Laundry: Main Level
Features
- Ceiling Fan(s), Kitchen Island, Pantry, Vaulted Ceiling(s), Walk-In Closet(s)
- Flooring: Wood
- Basement: Garage Entrance
- Number of fireplaces: 1
- Fireplace features: Gas Starter, Great Room
Interior area
- Total structure area: 1,703
- Total interior livable area: 1,703 sqft
- Finished area above ground: 1,703
- Finished area below ground: 0
Property
Parking
- Total spaces: 3
- Parking features: Built-In, Garage Faces Front
- Attached garage spaces: 3
Features
- Patio & porch: Deck
- Spa features: Bath
Lot
- Size: 9,583 Square Feet
- Features: City Lot, Level
Details
- Parcel number: 078050003007.00
Construction
Type & style
- Home type: SingleFamily
- Architectural style: Traditional
- Property subtype: Single Family Residence
Materials
- Frame
- Roof: Composition
Condition
- Year built: 2017
Details
- Builder name: NTJ Builders LLC
Utilities & green energy
- Sewer: Public Sewer
- Water: Public
Community & HOA
Community
- Security: Smoke Detector(s)
- Subdivision: Westwood Village
HOA
- Has HOA: Yes
- Amenities included: Pool
- HOA fee: $300 annually
Location
- Region: Kearney
Financial & listing details
- Tax assessed value: $59,810
- Annual tax amount: $3,733
- Date on market: 2/24/2026
- Listing terms: Cash,Conventional,FHA,VA Loan
- Ownership: Private
Price history
| Date | Event | Price |
|---|---|---|
| 3/26/2026 | Sold | -- |
Source:  Heartland MLS as distributed by MLS GRID #2603649 Report a problem Heartland MLS as distributed by MLS GRID #2603649 Report a problem | ||
| 2/28/2026 | Pending sale | $345,000$203/sqft |
Source: Heartland MLS as distributed by MLS GRID #2603649 Report a problem | ||
| 2/24/2026 | Listed for sale | $345,000+43.8%$203/sqft |
Source: Heartland MLS as distributed by MLS GRID #2603649 Report a problem | ||
| 12/15/2016 | Sold | -- |
Source: Heartland MLS as distributed by MLS GRID #45001_1999906 Report a problem | ||
| 11/7/2016 | Pending sale | $240,000$141/sqft |
Source: ReeceNichols KCN #1999906 Report a problem | ||
| 6/30/2016 | Listed for sale | $240,000$141/sqft |
Source: ReeceNichols KCN #1999906 Report a problem | ||
| 5/12/2016 | Sold | -- |
Source: Heartland MLS as distributed by MLS GRID #1917285 Report a problem | ||
Public tax history
| Year | Property taxes | Tax assessment |
|---|---|---|
| 2025 | $3,914 +4.5% | $59,810 +9.4% |
| 2024 | $3,746 +0.3% | $54,660 |
| 2023 | $3,733 +11.6% | $54,660 +15.4% |
| 2022 | $3,346 +2% | $47,370 |
| 2021 | $3,280 -0.7% | $47,370 +9.2% |
| 2020 | $3,302 | $43,380 +0% |
| 2019 | $3,302 +0.5% | $43,377 +3.4% |
| 2018 | $3,285 +784.1% | $41,950 |
| 2017 | $372 | $41,950 +775.8% |
| 2016 | $372 | $4,790 |
| 2015 | $372 0% | $4,790 |
| 2014 | $372 | $4,790 |
| 2013 | -- | $4,790 -17.1% |
| 2012 | -- | $5,780 |
| 2011 | -- | $5,780 -18.8% |
| 2010 | -- | $7,120 |
| 2009 | -- | $7,120 |
| 2007 | -- | $7,120 |
Find assessor info on the county website
Neighborhood: 64060
Nearby homes
- $407,3003 bd2 ba1.8k sqft507 Crestridge Dr, Kearney, MO 64060Off Market
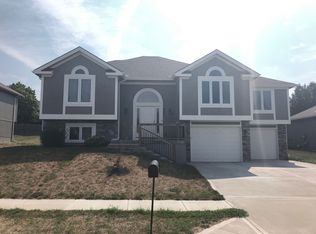
- $441,7004 bd3 ba2.4k sqft603 Crestridge Dr, Kearney, MO 64060Off Market
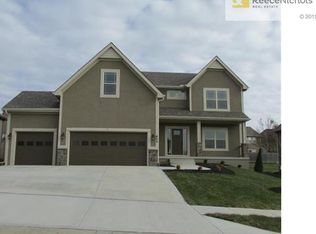
- $412,5004 bd3 ba2.5k sqft602 Briar Ln, Kearney, MO 64060Off Market

- $358,9003 bd2 ba1.4k sqft604 Briar Ln, Kearney, MO 64060Off Market
- $436,0004 bd3 ba2.5k sqft605 Crestridge Dr, Kearney, MO 64060Off Market
- $--4 bd3 ba2.4k sqft505 Crestridge Dr, Kearney, MO 64060Sold
- $--5 bd4 ba3.7k sqft508 Briar Ln, Kearney, MO 64060Sold
- $440,0004 bd3 ba2.9k sqft602 Crestridge Dr, Kearney, MO 64060Off Market
Nearby schools
GreatSchools rating
- 5/10Dogwood Elementary SchoolGrades: K-5Distance: 0.5 mi
- 8/10Kearney Middle SchoolGrades: 6-7Distance: 1.7 mi
- 9/10Kearney High SchoolGrades: 10-12Distance: 2.7 mi
Schools provided by the listing agent
- Elementary: Dogwood
- Middle: Kearney
- High: Kearney
Source: Heartland MLS as distributed by MLS GRID. This data may not be complete. We recommend contacting the local school district to confirm school assignments for this home.
Get a cash offer in 3 minutes
Find out how much your home could sell for in as little as 3 minutes with a no-obligation cash offer.
Estimated market value
$396,100
Get a cash offer in 3 minutes
Find out how much your home could sell for in as little as 3 minutes with a no-obligation cash offer.
Estimated market value
$396,100
- Missouri
- Clay County
- Kearney
- 64060
- 601 Crestridge Dr
Nearby cities
Nearby zip codes
Other Kearney Topics
