Skip main navigation
Sold for $371,500
  • $371,500

    601 Crestview Dr, Durham, NC 27712

    3beds
    1,638sqft
    Single Family Residence, Residential
    Built in 1970
    0.46 Acres Lot
    $371,500 Zestimate®
    $227/sqft
    $2,032 Estimated rent

    Home value

    $371,500

    $349,000 - $394,000

    $2,032/mo

    Zestimate® history
    Loading
    Loading...

    Owner options

    List your home for rent

    $2,032/mo

    Rent Zestimate®

    Find your next renter with Zillow Rental Manager. Plus, with online applications, you can quickly screen prospective tenants – for free.

    Learn more

    $2,032/mo

    Rent Zestimate®

    Refinance and save

    $2,230/mo

    Est. payment

    Refinancing to a lower rate could help reduce your monthly payments and save thousands over the life of the loan.

    See today's rates

    $2,230/mo

    Est. payment

    Explore your selling options

    Work with a Zillow partner agent

    Leverage their expertise and Zillow's premium Showcase listings to get your home seen by more buyers.

    Get started

    List with your own agent

    Get your home in front of millions of buyers by listing it on Zillow.

    Learn how to do it

    Sell it yourself

    Take full control of how buyers see your home on Zillow by listing For Sale by Owner (FSBO).

    List your home

    What's special

    Filled with natural lightBeautifully updated kitchenThoughtfully updatedBrushed gold hardwareLarge corner lotDedicated laundry roomQuartz countertops
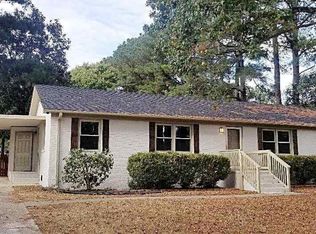
    Thoughtfully updated and full of charm, this 3-bedroom, 2-bath mid-century home offers the space, flow, and finishes today's buyers are looking for. Set on a large corner lot in a quiet, established neighborhood with no HOA, this home combines everyday comfort with tasteful improvements throughout. Inside, you'll find an open-concept living, dining, and kitchen area, plus an additional cozy den/family room that gives everyone room to spread out. The beautifully updated kitchen features gray shaker cabinetry, brushed gold hardware, quartz countertops, and all-new stainless steel appliances. New cabinetry throughout the home creates a fresh, cohesive feel, while both bathrooms have been tastefully updated with new vanities, countertops, and fixtures. The primary suite offers added comfort with double closets and a private ensuite bath. A dedicated laundry room adds convenience, and just off the dining area, the new rear deck creates an easy extension of the living space for morning coffee, grilling, or relaxing evenings outdoors. Filled with natural light and nicely restored, this home offers the best of both worlds, meaningful updates already completed, with room for the next owner to make it their own. Two outbuildings provide flexible space for storage, hobbies, workshop use, or extra utility. Conveniently located within city limits, with easy access to nearby amenities, this inviting home is ready for its next chapter.

    Zillow last checked:

    Listing updated:

    Listed by:

    Jennie Zdenek 919-656-7351,

    Providence Realty Group LLC

    Bought with:

    Diana Louise Herrington, 328671

    Natalie & Co Real Estate

    Source: Doorify MLS,MLS#: 10151496MLS Logo

    Facts & features

    Interior

    Bedrooms & bathrooms
    • Bedrooms: 3
    • Bathrooms: 2
    • Full bathrooms: 2
    Heating
    • Central, Heat Pump
    Cooling
    • Central Air, Heat Pump
    Appliances
    • Included: Dishwasher, Electric Oven, Stainless Steel Appliance(s)
    • Laundry: Electric Dryer Hookup, Laundry Room
    Features
    • Kitchen/Dining Room Combination, Living/Dining Room Combination
    • Flooring: Carpet, Vinyl
    Interior area
    • Total structure area: 1,638
    • Total interior livable area: 1,638 sqft
    • Finished area above ground: 1,638
    • Finished area below ground: 0

    Property

    Features
    • Levels: One
    • Stories: 1
    • Patio & porch: Deck
    • Has view: Yes
    Lot
    • Size: 0.46 Acres
    • Features: Corner Lot
    Details
    • Parcel number: 183748
    • Special conditions: Standard

    Construction

    Type & style
    • Home type: SingleFamily
    • Architectural style: Ranch
    • Property subtype: Single Family Residence, Residential
    Materials
    • Brick, Masonite
    • Foundation: Brick/Mortar
    • Roof: Shingle
    Condition
    • New construction: No
    • Year built: 1970

    Utilities & green energy

    • Sewer: Public Sewer
    • Water: Public
    • Utilities for property: Electricity Connected, Sewer Connected, Water Available

    Community & neighborhood

    Location
    • Region: Durham
    • Subdivision: Hickory Ridge

    Other

    Other facts
    • Road surface type: Asphalt

    Price history

    DateEventPrice
    4/20/2026Sold$371,500-0.9%$227/sqft
    Source: Doorify MLS #10151496 Report a problem
    3/17/2026Pending sale$374,900$229/sqft
    Source: Doorify MLS #10151496 Report a problem
    3/9/2026Listed for sale$374,900+50%$229/sqft
    Source: Doorify MLS #10151496 Report a problem
    6/18/2025Sold$250,000-5.6%$153/sqft
    Source: Doorify MLS #10095049 Report a problem
    5/16/2025Pending sale$264,900$162/sqft
    Source: Doorify MLS #10095049 Report a problem
    5/8/2025Listed for sale$264,900+111.9%$162/sqft
    Source: Doorify MLS #10095049 Report a problem
    5/17/2002Sold$125,000$76/sqft
    Source: Public Record Report a problem

    Public tax history

    YearProperty taxesTax assessment
    2025$2,840 +22.9%$286,469 +73%
    2024$2,310 +6.5%$165,624
    2023$2,170 +2.3%$165,624
    2022$2,120 +0.5%$165,624
    2021$2,110 +2.4%$165,624
    2020$2,060 $165,624
    2019$2,060 $165,624 +31.5%
    2018$2,060 +21.5%$125,945
    2017$1,696 +3.5%$125,945
    2016$1,639 $125,945 -0.7%
    2015$1,639 -6.7%$126,824
    2014$1,756 $126,824
    2013-- $126,824
    2012-- $126,824
    2011$1,653 +0.4%$126,824
    2010$1,646 +4%$126,824
    2009$1,583 $126,824
    2008$1,583 -9.7%$126,824 +2.1%
    2007$1,753 +1.4%$124,160
    2006$1,728 $124,160
    2005$1,728 +1.4%$124,160
    2004$1,705 +8.7%$124,160
    2002$1,568 +36.7%$124,160 +75.4%
    2000$1,147 $70,800

    Find assessor info on the county website

    Neighborhood: 27712

    Nearby schools

    GreatSchools rating
    Schools provided by the listing agent
    • Elementary: Durham - Eno Valley
    • Middle: Durham - Carrington
    • High: Durham - Northern

    Source: Doorify MLS. This data may not be complete. We recommend contacting the local school district to confirm school assignments for this home.

    Get a cash offer in 3 minutes
    Find out how much your home could sell for in as little as 3 minutes with a no-obligation cash offer.
    Estimated market value
    $371,500
    Get a cash offer in 3 minutes
    Find out how much your home could sell for in as little as 3 minutes with a no-obligation cash offer.
    Estimated market value
    $371,500