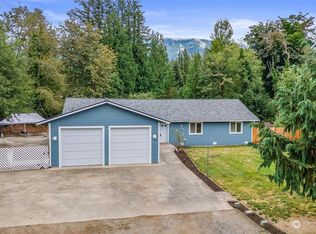
Located at the base of the Cascade Mountains and fully remodeled in 2024, this home offers Pacific Northwest scenery and modern updates throughout. This 3-bedroom, 2-bath home sits on a quarter acre overlooking approximately 150 feet of May Creek. The primary suite features a walk-in closet, dual undermount vanity sinks and quartz countertops. A spiral staircase leads to additional loft space and the third bedroom. The bright living room includes vaulted ceilings and a skylight, while the kitchen features stainless steel appliances, soft-close cabinetry and quartz counters. The permitted remodel included new spray foam insulation, drywall, doors and trim, LVP flooring and carpet, lighting, faucets, electrical re-wire, plumbing re-pipe, siding, exterior paint, 3-bedroom septic system, roof, windows and gutters. This would be an ideal commercial opportunity as this property is zoned for Community Business (CB). Conveniently located near hiking at Wallace Falls State Park, fishing and rafting on the Skykomish River and skiing at Stevens Pass. Approximately one minute to downtown Gold Bar and minutes to Sultan. Surrounded by evergreen trees and mountain views, this property offers a peaceful setting with convenient access to outdoor recreation, making it an excellent short-term rental opportunity or mountainside retreat. This property is NOT located in a flood zone and did not flood during the recent floods.
Active
Listed by: Keller Williams Realty Bothell • Lauren Williams
Price cut: $9K (6/17)
$500,000
601 Croft Avenue W, Gold Bar, WA 98251
3beds
1,050sqft
Single Family Residence
Built in 1906
0.25 Acres Lot
$498,200 Zestimate®
$476/sqft
$-- HOA
What's special
New spray foam insulationDual undermount vanity sinksSiding exterior paintLighting faucetsSoft-close cabinetryQuartz countersQuartz countertops
- 34 days |
- 901 |
- 47 |
Zillow last checked:
Listing updated:
Listed by:
Lauren Williams,
Keller Williams Realty Bothell
Source: NWMLS as distributed by MLS GRID,MLS#: 2531097
Loading...
Facts & features
Interior
Bedrooms & bathrooms
- Bedrooms: 3
- Bathrooms: 2
- Full bathrooms: 2
- Main level bathrooms: 2
- Main level bedrooms: 2
Primary bedroom
- Level: Main
Bedroom
- Level: Second
Bedroom
- Level: Main
Bathroom full
- Level: Main
Bathroom full
- Level: Main
Other
- Level: Main
Entry hall
- Level: Main
Kitchen with eating space
- Level: Main
Living room
- Level: Main
Utility room
- Level: Main
Heating
- Wall Furnace, Electric
Cooling
- None
Appliances
- Included: Dishwasher, Dryer, Microwave, Refrigerator, Stove(s)/Range(s), Washer, Dishwasher(s), Dryer(s), Microwave(s), Refrigerator(s), Washer(s), Water Heater: Electric, Water Heater Location: Laundry
Features
- Bath Off Primary, Loft
- Flooring: Vinyl Plank, Carpet
- Windows: Dbl Pane/Storm Window, Skylight(s)
- Basement: None
- Has fireplace: No
Interior area
- Total structure area: 1,050
- Total interior livable area: 1,050 sqft
Property
Parking
- Parking features: Driveway, RV Parking
Features
- Levels: One and One Half
- Stories: 1
- Entry location: Main
- Patio & porch: Bath Off Primary, Dbl Pane/Storm Window, Loft, Skylight(s), Vaulted Ceiling(s), Walk-In Closet(s), Water Heater
- Has view: Yes
- View description: Mountain(s), Territorial
- Waterfront features: Medium Bank, Creek
Lot
- Size: 0.25 Acres
- Dimensions: .250 ac/10,890 sf
- Features: Deck, RV Parking
- Topography: Level
Details
- Parcel number: 27090600201300
- Zoning: CB
- Zoning description: Jurisdiction: City
- Special conditions: Standard
Construction
Type & style
- Home type: SingleFamily
- Architectural style: Craftsman,1 1/2 Story
- Property subtype: Single Family Residence
Materials
- Wood Siding, Wood Products
- Roof: Composition
Condition
- Very Good
- Year built: 1906
- Major remodel year: 2024
Utilities & green energy
- Electric: Company: PUD
- Sewer: Septic Tank, Company: Septic
- Water: Public, Company: City of Gold Bar
Community & HOA
Community
- Subdivision: Gold Bar
Location
- Region: Gold Bar
Financial & listing details
- Price per square foot: $476/sqft
- Tax assessed value: $347,000
- Annual tax amount: $3,630
- Date on market: 6/3/2026
- Cumulative days on market: 36 days
- Listing terms: Conventional,FHA,State Bond,USDA Loan,VA Loan
- Inclusions: Dishwasher(s), Dryer(s), Microwave(s), Refrigerator(s), Stove(s)/Range(s), Washer(s)
- Road surface type: Dirt
Estimated market value
$498,200
$473,000 - $523,000
$2,701/mo
Price history
| Date | Event | Price |
|---|---|---|
| 6/17/2026 | Price change | $500,000-1.8%$476/sqft |
Source: | ||
| 6/4/2026 | Listed for sale | $509,000+6.9%$485/sqft |
Source: | ||
| 2/26/2024 | Sold | $476,000+3.7%$453/sqft |
Source: | ||
| 1/30/2024 | Pending sale | $459,000$437/sqft |
Source: | ||
| 1/26/2024 | Listed for sale | $459,000+164.6%$437/sqft |
Source: | ||
| 4/12/2023 | Sold | $173,500-22.9%$165/sqft |
Source: | ||
| 3/25/2023 | Pending sale | $225,000$214/sqft |
Source: | ||
| 3/7/2023 | Price change | $225,000-10%$214/sqft |
Source: | ||
| 2/16/2023 | Listed for sale | $250,000+216.5%$238/sqft |
Source: | ||
| 8/15/2001 | Sold | $79,000$75/sqft |
Source: | ||
Public tax history
| Year | Property taxes | Tax assessment |
|---|---|---|
| 2024 | $2,962 +128.9% | $347,000 +126.2% |
| 2023 | $1,294 -9.5% | $153,400 -18.7% |
| 2022 | $1,430 +8.4% | $188,700 +24.1% |
| 2021 | $1,320 +22% | $152,000 +29.6% |
| 2020 | $1,082 -7.9% | $117,300 -8.1% |
| 2019 | $1,175 | $127,700 +21.6% |
| 2018 | -- | $105,000 +34.3% |
| 2017 | $1,008 +48.4% | $78,200 +21.6% |
| 2016 | $679 | $64,300 +20.2% |
| 2015 | $679 -33.5% | $53,500 -28.6% |
| 2013 | $1,022 | $74,900 |
| 2012 | -- | -- |
| 2011 | -- | -- |
| 2010 | -- | -- |
Find assessor info on the county website
Monthly payment
Est. payment$--/mo
Payment breakdown
Explore the cost of this home by adjusting the details. Changes won't be saved.All calculations are estimates and provided by Zillow, Inc. for informational purposes only. Actual amounts may vary.
HOA fees may include property taxes on listings classified as Co-Ops. Contact the listing agent and/or owner for fee details.
Mortgage interest rates are dependent on a number of factors, including credit score, down payment, and repayment length. Interest rate data provided by Zillow Group Marketplace, Inc. as of 1/1/1970 from various mortgage lenders with which we have lead or other similar arrangements; the Estimated Payment is an average of those rates.
See how much you could borrow to make a competitive offer.
Climate risks
Neighborhood: 98251
Nearby schools
GreatSchools rating
- 5/10Gold Bar Elementary SchoolGrades: K-5Distance: 0.5 mi
- 6/10Sultan Middle SchoolGrades: 6-8Distance: 5.1 mi
- 5/10Sultan Senior High SchoolGrades: 9-12Distance: 5 mi
Schools provided by the listing agent
- Elementary: Gold Bar Elem
- Middle: Sultan Mid
- High: Sultan Snr High
Source: NWMLS as distributed by MLS GRID. This data may not be complete. We recommend contacting the local school district to confirm school assignments for this home.
A local agent can set up tours, give advice and negotiate with sellers.
- Washington
- Snohomish County
- Gold Bar
- 98251
- 601 Croft Avenue W