Skip main navigation
Sold for $244,900
  • $244,900

    601 Cushing Ave, Kettering, OH 45429

    3beds
    1,309sqft
    Single Family Residence
    Built in 1950
    8,581.32 Square Feet Lot
    $265,500 Zestimate®
    $187/sqft
    $1,538 Estimated rent

    Home value

    $265,500

    $252,000 - $279,000

    $1,538/mo

    Zestimate® history
    Loading
    Loading...

    Owner options

    List your home for rent

    $1,538/mo

    Rent Zestimate®

    Find your next renter with Zillow Rental Manager. Plus, with online applications, you can quickly screen prospective tenants – for free.

    Learn more

    $1,538/mo

    Rent Zestimate®

    Refinance and save

    $1,743/mo

    Est. payment

    Refinancing to a lower rate could help reduce your monthly payments and save thousands over the life of the loan.

    See today's rates

    $1,743/mo

    Est. payment

    Explore your selling options

    Work with a Zillow partner agent

    Leverage their expertise and Zillow's premium Showcase listings to get your home seen by more buyers.

    Get started

    List with your own agent

    Get your home in front of millions of buyers by listing it on Zillow.

    Learn how to do it

    Sell it yourself

    Take full control of how buyers see your home on Zillow by listing For Sale by Owner (FSBO).

    List your home

    What's special

    Flex spaceCovered porchBrand new roofCovered front porchLarge laundryDecorative fireplaceNatural light
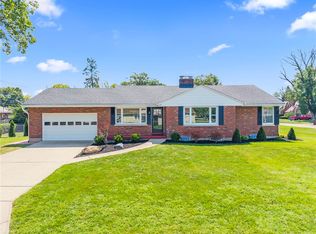
    You don't want to miss seeing this charming home in The Lincoln Park Neighborhood of Kettering. You will enjoy the corner lot, covered front porch, attached 2 car side entry garage and the brand new roof, all before you ever step foot inside! Once inside there is plenty to see in this 1309 sq ft charmer. Plan to fall in love with the comfortable living room equipped with decorative fireplace which flows nicely into the dining room adorned with wainscoting, galley style kitchen loaded with cabinets, charm, and natural light. Adjacent to kitchen is large laundry/flex space that allows for lots of options to meet your needs. Opposite side of home offers 3 nicely appointed bedrooms and a full bath. Out back, enjoy a covered porch, deck, spacious fenced-in yard, and a shed! What more does one need? Schedule your showing today! Updates: Roof (2024), HVAC (2022), Fence (2023), Some Windows (2024), Bathroom Remodel (2021), Flooring in kitchen, dining & laundry (2024), carpet in living room/hallway (2022).

    Zillow last checked:

    Listing updated:

    Listed by:

    Ali Meyer 937-389-7660,

    NavX Realty, LLC

    Bought with:

    Shelley Parks, 2004021071

    eXp Realty

    Source: DABR MLS,MLS#: 910907MLS LogoOriginating MLS: Dayton Area Board of REALTORS

    Facts & features

    Interior

    Bedrooms & bathrooms
    • Bedrooms: 3
    • Bathrooms: 1
    • Full bathrooms: 1
    • Main level bathrooms: 1
    Bedroom
    • Level: Main
    • Dimensions: 14 x 11
    Bedroom
    • Level: Main
    • Dimensions: 13 x 9
    Bedroom
    • Level: Main
    • Dimensions: 12 x 9
    Dining room
    • Level: Main
    • Dimensions: 9 x 8
    Kitchen
    • Level: Main
    • Dimensions: 11 x 8
    Laundry
    • Level: Main
    • Dimensions: 16 x 8
    Living room
    • Level: Main
    • Dimensions: 19 x 11
    Heating
    • Forced Air, Natural Gas
    Cooling
    • Central Air
    Appliances
    • Included: Dishwasher, Disposal, Range, Refrigerator, Electric Water Heater
    Features
    • Ceiling Fan(s), Galley Kitchen
    • Windows: Insulated Windows
    • Number of fireplaces: 1
    • Fireplace features: Decorative, One
    Interior area
    • Total structure area: 1,309
    • Total interior livable area: 1,309 sqft

    Property

    Parking
    • Total spaces: 2
    • Parking features: Attached, Garage, Two Car Garage
    • Attached garage spaces: 2
    Features
    • Levels: One
    • Stories: 1
    • Patio & porch: Deck, Patio, Porch
    • Exterior features: Deck, Fence, Porch, Patio, Storage
    Lot
    • Size: 8,581 sqft
    • Dimensions: 66 x 130
    Details
    • Additional structures: Shed(s)
    • Parcel number: N64008120032
    • Zoning: Residential
    • Zoning description: Residential

    Construction

    Type & style
    • Home type: SingleFamily
    • Property subtype: Single Family Residence
    Materials
    • Vinyl Siding
    • Foundation: Slab
    Condition
    • Year built: 1950

    Utilities & green energy

    • Water: Public
    • Utilities for property: Natural Gas Available, Sewer Available, Water Available

    Community & neighborhood

    Security
    • Security features: Smoke Detector(s)
    Location
    • Region: Kettering
    • Subdivision: Dessie May Fraley

    Other

    Other facts
    • Listing terms: Conventional,FHA,VA Loan

    Price history

    DateEventPrice
    8/7/2024Sold$244,900+4.3%$187/sqft
    Source: DABR MLS #910907 Report a problem
    5/12/2024Pending sale$234,900$179/sqft
    Source: DABR MLS #910907 Report a problem
    5/10/2024Listed for sale$234,900+71.5%$179/sqft
    Source: DABR MLS #910907 Report a problem
    4/24/2019Sold$137,000-5.5%$105/sqft
    Source: Public Record Report a problem
    3/22/2019Pending sale$144,900$111/sqft
    Source: Bill Lee & Associates Inc. #785117 Report a problem
    3/13/2019Price change$144,900-3.3%$111/sqft
    Source: Bill Lee & Associates Inc. #785117 Report a problem
    3/1/2019Listed for sale$149,900+56.1%$115/sqft
    Source: Bill Lee & Associates Inc. #785117 Report a problem
    6/12/2006Sold$96,000-12.6%$73/sqft
    Source: Public Record Report a problem
    5/22/2001Sold$109,900+13.3%$84/sqft
    Source: Public Record Report a problem
    6/9/1998Sold$97,000$74/sqft
    Source: Public Record Report a problem

    Public tax history

    YearProperty taxesTax assessment
    2025$2,570 -34.8%$60,500
    2024$3,943 +2.9%$60,500
    2023$3,833 +8.6%$60,500 +37.3%
    2022$3,531 +7.9%$44,070
    2021$3,271 -0.3%$44,070
    2020$3,281 +3.1%$44,070 +16.6%
    2019$3,182 -0.5%$37,790
    2018$3,199 +8.3%$37,790
    2017$2,953 +1.3%$37,790 +7.8%
    2016$2,915 +3.2%$35,050
    2015$2,825 +1.3%$35,050
    2014$2,789 $35,050

    Find assessor info on the county website

    Neighborhood: 45429

    Nearby schools

    GreatSchools rating
    Schools provided by the listing agent
    • District: Kettering

    Source: DABR MLS. This data may not be complete. We recommend contacting the local school district to confirm school assignments for this home.

    Get a cash offer in 3 minutes
    Find out how much your home could sell for in as little as 3 minutes with a no-obligation cash offer.
    Estimated market value
    $265,500
    Get a cash offer in 3 minutes
    Find out how much your home could sell for in as little as 3 minutes with a no-obligation cash offer.
    Estimated market value
    $265,500