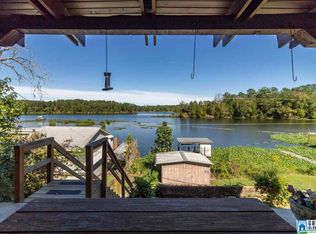
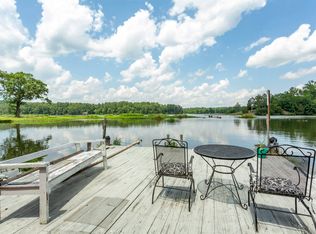
This deeded~ideal river cottage has been tenderly cared for and lovingly updated.Featuring a new roof~new gutters~new kitchen cabinets~new appliances~four year old air conditioning~new dock~restored boat house and so much more….All promising years of carefree enjoyment.The coziness~incredible fishing and river view make it nearly impossible to leave.The sellers are considering selling with some furnishings remaining.
For sale
$187,900
601 Darden Ln, Adger, AL 35006
3beds
1,400sqft
Single Family Residence
Built in 1955
8,712 Square Feet Lot
$126,200 Zestimate®
$134/sqft
$-- HOA
What's special
New roofNew dockNew guttersNew appliancesRestored boat houseNew kitchen cabinets
- 12 days
- 879
- 72
Likely to sell faster than
Zillow last checked:
Listing updated:
Listed by:
Darrell Sloan 205-337-1963,
Charles Poe Realty
Source: GALMLS,MLS#: 21463967
Facts & features
Interior
Bedrooms & bathrooms
- Bedrooms: 3
- Bathrooms: 2
- Full bathrooms: 2
Rooms
- Room types: Bedroom, Bathroom, Kitchen, Sunroom (ROOM)
Bedroom 1
- Level: First
Bedroom 2
- Level: First
Bedroom 3
- Level: First
Bathroom 1
- Level: First
Kitchen
- Features: Laminate Counters
- Level: First
Basement
- Area: 0
Heating
- Central
Cooling
- Central Air
Appliances
- Included: Stainless Steel Appliance(s), Electric Water Heater
- Laundry: Electric Dryer Hookup, Washer Hookup, Main Level, Laundry Closet, Laundry (ROOM), Yes
Features
- Split Bedroom, Smooth Ceilings, Split Bedrooms, Tub/Shower Combo
- Flooring: Laminate
- Basement: Crawl Space
- Attic: None
- Has fireplace: No
Interior area
- Total interior livable area: 1,400 sqft
- Finished area above ground: 1,400
- Finished area below ground: 0
Video & virtual tour
Property
Parking
- Total spaces: 2
- Parking features: Detached
- Has garage: Yes
- Carport spaces: 2
Features
- Levels: One
- Stories: 1
- Patio & porch: Covered, Patio, Porch, Covered (DECK), Deck
- Exterior features: Dock
- Pool features: None
- Fencing: Fenced
- Has water view: Yes
- Water view: Water
- Waterfront features: No
Lot
- Size: 8,712 Square Feet
Details
- Additional structures: Boat House
- Parcel number: 1800250000034.000
- Special conditions: As Is
Construction
Type & style
- Home type: SingleFamily
- Property subtype: Single Family Residence
Materials
- Wood
Condition
- Year built: 1955
Utilities & green energy
- Sewer: Septic Tank
- Water: Public
Community & HOA
Community
- Subdivision: Camp Oliver
Location
- Region: Adger
Financial & listing details
- Price per square foot: $134/sqft
- Tax assessed value: $96,600
- Annual tax amount: $968
- Price range: $187.9K - $187.9K
- Date on market: 9/3/2026
Estimated market value
$126,200
$98,000 - $154,000
$1,303/mo
Price history
| Date | Event | Price |
|---|---|---|
| 9/3/2026 | Listed for sale | $187,900+317.6%$134/sqft |
Source:  GALMLS #21463967 Report a problem GALMLS #21463967 Report a problem | ||
| 4/17/2022 | Sold | $45,000-39.8%$32/sqft |
Source: GALMLS #1306600 Report a problem | ||
| 3/28/2022 | Pending sale | $74,700$53/sqft |
Source: GALMLS #1306600 Report a problem | ||
| 3/1/2022 | Listed for sale | $74,700$53/sqft |
Source: GALMLS #1306600 Report a problem | ||
| 1/25/2022 | Contingent | $74,700$53/sqft |
Source: GALMLS #1306600 Report a problem | ||
| 12/22/2021 | Listed for sale | $74,700+24.7%$53/sqft |
Source: GALMLS #1306600 Report a problem | ||
| 9/11/2019 | Listing removed | $59,900$43/sqft |
Source: ERA Byars Realty #18-395 Report a problem | ||
| 5/6/2019 | Price change | $59,900-14.4%$43/sqft |
Source: ERA Byars Realty #18-395 Report a problem | ||
| 1/21/2019 | Price change | $70,000-10.3%$50/sqft |
Source: ERA Byars Realty #18-395 Report a problem | ||
| 8/24/2018 | Price change | $78,000-2.5%$56/sqft |
Source: ERA Byars Realty #18-395 Report a problem | ||
| 6/18/2018 | Listed for sale | $80,000$57/sqft |
Source: ERA Byars Realty #18-395 Report a problem | ||
| 4/23/2018 | Listing removed | $80,000$57/sqft |
Source: ERA Byars Realty #18-395 Report a problem | ||
| 3/22/2017 | Listed for sale | $80,000+17.6%$57/sqft |
Source: RealtySouth #17-677 Report a problem | ||
| 1/26/1999 | Sold | $68,000$49/sqft |
Source: Public Record Report a problem | ||
Public tax history
| Year | Property taxes | Tax assessment |
|---|---|---|
| 2025 | $968 +4.4% | $19,320 +4.4% |
| 2024 | $927 +2.4% | $18,500 +2.4% |
| 2023 | $905 +22% | $18,060 +22% |
| 2022 | $741 +97.9% | $14,800 +97.9% |
| 2021 | $375 -7% | $7,480 +3% |
| 2020 | $403 | $7,260 -9.7% |
| 2019 | $403 +8.6% | $8,040 +8.6% |
| 2018 | $371 +16.7% | $7,400 |
| 2017 | $318 -26.6% | $7,400 -23.7% |
| 2016 | $433 | $9,700 |
| 2015 | $433 -9.7% | $9,700 -1% |
| 2014 | $479 | $9,800 |
| 2013 | $479 | $9,800 +2.4% |
| 2012 | $479 +13.1% | $9,570 +13.1% |
| 2005 | $424 +0.4% | $8,460 -43.1% |
| 2004 | $422 +8.2% | $14,860 +8.6% |
| 2003 | $390 +19.1% | $13,680 +109.2% |
| 2002 | $328 | $6,540 |
| 2001 | $328 | $6,540 |
| 2000 | $328 | $6,540 |
Find assessor info on the county website
Monthly payment
Est. payment
Payment breakdown
Explore the cost of this home by adjusting the details. Changes won't be saved.Climate risks
Neighborhood: 35006
Nearby schools
Schools provided by the listing agent
- Elementary: Oak Grove
- Middle: Oak Grove
- High: Hueytown
Source: GALMLS. This data may not be complete. We recommend contacting the local school district to confirm school assignments for this home.
Similar homes
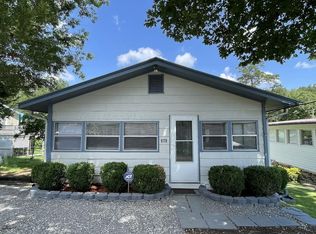
- $199,0002 bd1 ba1k sqft970 Boat Works Rd, Adger, AL 35006For Sale
 MLS ID #26-1545, Kathy Cooner, RealtySouth The Harbin Company. Walker County Area MLS
 - $--3 bd1 ba1.2k sqft17653 Prudes Creek Rd, Brookwood, AL 35444Auction
 Auction.com 2
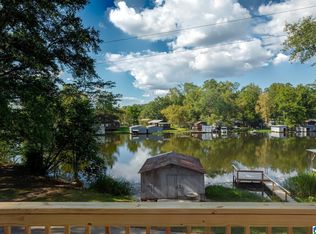
 - $209,9002 bd1 ba948 sqftSpectrum, Bessemer, AL 35023For Sale
 MLS ID #21464479, Kete Cannon, ARC Realty - Homewood. GALMLS
 - $200,0003 bd2 ba1k sqftTbd, Adger, AL 35006For Sale
 MLS ID #21458493, Jessica Miller, Real Broker LLC. GALMLS
 - $275,0004 bd2 ba1.6k sqft357 Saint Charles Ave, Adger, AL 35006For SaleMLS ID #21446874, Austin Freeman, Birmingham Mountain Realty. GALMLS
- $129,9003 bd3 ba1.9k sqft316 Bells Camp Rd, Adger, AL 35006For SaleMLS ID #21409961, Tina Marie Harris, Real Broker LLC. GALMLS
- $199,9002 bd1 ba1.2k sqftSpectrum, Bessemer, AL 35023For SaleMLS ID #21457244, Jimmy Arrington, Bluff Park Realty. GALMLS
- $194,5003 bd1 ba1.2k sqftAtt&spectrum, Bessemer, AL 35023For SaleMLS ID #21464190, Derrick Oursler, Keller Williams Realty Hoover. GALMLS
- $168,0003 bd1 ba1k sqft1785 Old Port Dr, Mulga, AL 35118For SaleMLS ID #21461960, Teresa Tanner, RealtySouth-I459 Southwest. GALMLS
- $225,0002 bd2 ba784 sqftStarlink, Adger, AL 35006For SaleMLS ID #21454867, Kaci Howard, Real Broker LLC. GALMLS
- $99,0001 bd2 ba1.3k sqft963 Boat Works Rd, Adger, AL 35006For SaleMLS ID #21437579, Tina Marie Harris, Real Broker LLC. GALMLS
- $225,0003 bd2 ba1.5k sqft8811 Taylors Ferry Rd, Bessemer, AL 35023For SaleMLS ID #21458208, Christa Rainey, Five Star Real Estate, LLC. GALMLS
- $175,0003 bd2 ba1.2k sqft9154 Weller Sumpter Rd, Adger, AL 35006For SaleMLS ID #21439598, Joy Everson, RealtySouth-I459 Southwest. GALMLS
- $189,9002 bd2 ba1k sqft5211 Edgewood Rd, Adamsville, AL 35005For SaleMLS ID #21461875, Leda Mims, ARC Realty - Hoover. GALMLS
- $224,9003 bd1 ba1.8k sqft161 Alliance Rd, Bessemer, AL 35023For SaleMLS ID #21460947, Pam Segars Morris, SeBro Realty. GALMLS
- $179,9003 bd1 ba1.1k sqft630 Willow Bend Ln, Bessemer, AL 35023For SaleMLS ID #21462711, TJ Westmoreland-Mahan, Keller Williams Metro South. GALMLS
