Situated on a desirable corner lot in the sought after Creekwood Addition, this beautifully designed 3 bedroom, 2 bath home offers the perfect blend of style, comfort, and community living. Residents enjoy access to exceptional neighborhood amenities including a large swim center, playground, scenic pond, and lovely walking trails. Inside the home, the open concept floor plan creates a seamless flow for everyday living and entertaining. Architectural details such as arched doorways, art niches, and a charming window seat in the breakfast area add character throughout. A dedicated study features a striking wood accent wall, while an additional flex space provides versatility for a formal dining room, home office, or play area. The living room features a gas fireplace. The kitchen is equipped with granite countertops, stainless steel appliances, breakfast bar and island, and a butler's pantry. The primary bedroom is complete with an ensuite bath featuring a jetted tub, separate shower, dual sinks, and a large custom walk in closet. This home combines thoughtful design, flexible living spaces, and a prime location.
Sold
Price Unknown
601 Darlington Trl, Fort Worth, TX 76131
3beds
1,997sqft
Single Family Residence
Built in 2006
7,230 Square Feet Lot
$346,300 Zestimate®
$--/sqft
$2,247 Estimated rent
Home value
$346,300
$322,000 - $371,000
$2,247/mo
Zestimate® history
Owner options
List your home for rent
$2,247/mo
Rent Zestimate®
Find your next renter with Zillow Rental Manager. Plus, with online applications, you can quickly screen prospective tenants – for free.
$2,247/mo
Rent Zestimate®
Refinance and save
$44/mo
Est. payment
Refinancing to a lower rate could help reduce your monthly payments and save thousands over the life of the loan.
$44/mo
Est. payment
Explore your selling options
Work with a Zillow partner agent
Leverage their expertise and Zillow's premium Showcase listings to get your home seen by more buyers.
Get startedList with your own agent
Get your home in front of millions of buyers by listing it on Zillow.
Learn how to do itSell it yourself
Take full control of how buyers see your home on Zillow by listing For Sale by Owner (FSBO).
List your homeWhat's special
Open concept floor planStainless steel appliancesAdditional flex spaceBreakfast bar and islandDesirable corner lotArched doorwaysArt niches
Zillow last checked:
Listing updated:
Listed by:
Marsha Hardin 0441568 817-444-5330,
Marsha Hardin Real Estate LLC 817-444-5330
Bought with:
Michael Yarrito, 0491108
Real Broker, LLC
Source: NTREIS,MLS#: 21230530
Facts & features
Interior
Bedrooms & bathrooms
- Bedrooms: 3
- Bathrooms: 2
- Full bathrooms: 2
Primary bedroom
- Features: Closet Cabinetry, Ceiling Fan(s), Dual Sinks, Jetted Tub, Separate Shower, Walk-In Closet(s)
- Level: First
- Dimensions: 18 x 13
Bedroom
- Features: Split Bedrooms
- Level: First
- Dimensions: 13 x 10
Bedroom
- Level: First
- Dimensions: 11 x 10
Breakfast room nook
- Level: First
- Dimensions: 18 x 8
Dining room
- Level: First
- Dimensions: 11 x 11
Kitchen
- Features: Breakfast Bar, Built-in Features, Granite Counters, Kitchen Island
- Level: First
- Dimensions: 16 x 11
Living room
- Features: Fireplace
- Level: First
- Dimensions: 20 x 16
Office
- Level: First
- Dimensions: 12 x 10
Utility room
- Features: Built-in Features, Utility Room
- Level: First
- Dimensions: 7 x 6
Heating
- Central, Electric
Cooling
- Central Air, Electric
Appliances
- Included: Dishwasher, Electric Oven, Disposal, Microwave, Water Softener, Water Purifier
- Laundry: Washer Hookup, Electric Dryer Hookup
Features
- Decorative/Designer Lighting Fixtures, Granite Counters, High Speed Internet, In-Law Floorplan, Open Floorplan, Wired for Sound
- Flooring: Carpet, Tile, Wood
- Windows: Window Coverings
- Has basement: No
- Number of fireplaces: 1
- Fireplace features: Gas Starter
Interior area
- Total interior livable area: 1,997 sqft
Property
Parking
- Total spaces: 2
- Parking features: Epoxy Flooring, Garage, Garage Door Opener
- Attached garage spaces: 2
Features
- Levels: One
- Stories: 1
- Patio & porch: Covered
- Exterior features: Rain Gutters, Storage
- Pool features: None, Community
- Fencing: Wood
Lot
- Size: 7,230 Square Feet
Details
- Parcel number: 40261654
Construction
Type & style
- Home type: SingleFamily
- Architectural style: Traditional,Detached
- Property subtype: Single Family Residence
Materials
- Brick, Rock, Stone
- Foundation: Slab
- Roof: Composition
Condition
- Year built: 2006
Utilities & green energy
- Sewer: Public Sewer
- Water: Public
- Utilities for property: Electricity Connected, Sewer Available, Water Available
Community & HOA
Community
- Features: Playground, Pool, Sidewalks
- Security: Smoke Detector(s)
- Subdivision: Creekwood Add
HOA
- Has HOA: Yes
- Services included: All Facilities, Association Management
- HOA fee: $44 monthly
- HOA name: Creekwood Community Hoa
- HOA phone: 214-445-2735
Location
- Region: Fort Worth
Financial & listing details
- Tax assessed value: $359,392
- Annual tax amount: $8,646
- Date on market: 4/9/2026
- Cumulative days on market: 8 days
- Listing terms: Cash,Conventional,FHA,VA Loan
Price history
| Date | Event | Price |
|---|---|---|
| 5/13/2026 | Sold | -- |
Source: NTREIS #21230530 Report a problem | ||
| 4/23/2026 | Pending sale | $350,000$175/sqft |
Source: NTREIS #21230530 Report a problem | ||
| 4/15/2026 | Contingent | $350,000$175/sqft |
Source: NTREIS #21230530 Report a problem | ||
| 4/9/2026 | Listed for sale | $350,000+100.2%$175/sqft |
Source: NTREIS #21230530 Report a problem | ||
| 5/6/2013 | Sold | -- |
Source: Agent Provided Report a problem | ||
| 10/21/2012 | Price change | $174,800-0.1%$88/sqft |
Source: 4 A CHOICE REALTY #11815634 Report a problem | ||
| 8/3/2012 | Listed for sale | $174,900$88/sqft |
Source: 4 A CHOICE REALTY #11815634 Report a problem | ||
Public tax history
| Year | Property taxes | Tax assessment |
|---|---|---|
| 2025 | $6,162 -6.7% | $359,392 |
| 2024 | $6,608 +8.9% | $359,392 -4.6% |
| 2023 | $6,071 -14.1% | $376,742 +21.8% |
| 2022 | $7,067 +5.4% | $309,333 +16.2% |
| 2021 | $6,704 +5.8% | $266,139 +7.5% |
| 2020 | $6,338 +0.5% | $247,508 -0.3% |
| 2019 | $6,308 +8.7% | $248,331 +11.7% |
| 2018 | $5,802 +9.5% | $222,410 +1.3% |
| 2017 | $5,300 +9% | $219,547 +7.8% |
| 2016 | $4,861 +5.9% | $203,719 +21.9% |
| 2015 | $4,590 | $167,100 |
| 2014 | $4,590 | $167,100 +2.4% |
| 2013 | -- | $163,200 +12.7% |
| 2012 | -- | $144,800 |
| 2011 | -- | $144,800 +5.6% |
| 2010 | -- | $137,100 -14.5% |
| 2009 | -- | $160,400 |
| 2008 | -- | $160,400 +1.8% |
| 2007 | -- | $157,500 +620.2% |
| 2006 | -- | $21,870 |
| 2005 | -- | $21,870 |
| 2004 | -- | $21,870 |
Find assessor info on the county website
Neighborhood: Creekwood
Nearby homes
- $322,0003 bd2 ba1.8k sqft605 Darlington Trl, Fort Worth, TX 76131Off Market
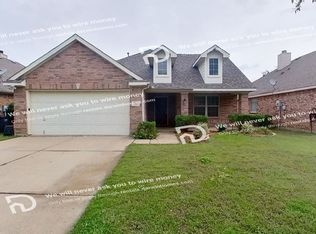
- $343,6003 bd2 ba2.1k sqft553 Darlington Trl, Fort Worth, TX 76131Off Market

- $--3 bd2 ba1.4k sqft609 Darlington Trl, Fort Worth, TX 76131Sold
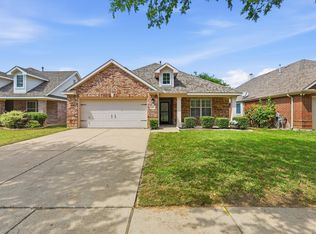
- $448,0004 bd4 ba2.8k sqft8120 Rock Elm Rd, Fort Worth, TX 76131Off Market
- $351,0003 bd2 ba1.9k sqft8184 Black Ash Dr, Fort Worth, TX 76131Off Market
- $338,2003 bd2 ba2k sqft600 Darlington Trl, Fort Worth, TX 76131Off Market
- $250,0224 bd2 ba2.1k sqft613 Darlington Trl, Fort Worth, TX 76131Off Market
- $305,3003 bd2 ba1.7k sqft604 Darlington Trl, Fort Worth, TX 76131Off Market
Nearby schools
GreatSchools rating
- 4/10Copper Creek Elementary SchoolGrades: PK-5Distance: 0.8 mi
- 4/10Prarie Vista Middle SchoolGrades: 6-8Distance: 0.8 mi
- 5/10Saginaw High SchoolGrades: 9-12Distance: 1.3 mi
Schools provided by the listing agent
- Elementary: Copper Creek
- Middle: Prairie Vista
- High: Saginaw
- District: Eagle MT-Saginaw ISD
Source: NTREIS. This data may not be complete. We recommend contacting the local school district to confirm school assignments for this home.
Get a cash offer in 3 minutes
Find out how much your home could sell for in as little as 3 minutes with a no-obligation cash offer.
Estimated market value
$346,300
Get a cash offer in 3 minutes
Find out how much your home could sell for in as little as 3 minutes with a no-obligation cash offer.
Estimated market value
$346,300
- Texas
- Tarrant County
- Fort Worth
- 76131
- Creekwood
- 601 Darlington Trl
