Skip main navigation
Sold for $199,900
  • $199,900

    601 Date Ave, Akron, CO 80720

    3beds
    1,432sqft
    Single Family Residence
    Built in 1915
    9,583 Square Feet Lot
    $197,100 Zestimate®
    $140/sqft
    $1,590 Estimated rent

    Home value

    $197,100

    Estimated sales range

    Not available

    $1,590/mo

    Zestimate® history
    Loading
    Loading...

    Owner options

    List your home for rent

    $1,590/mo

    Rent Zestimate®

    Find your next renter with Zillow Rental Manager. Plus, with online applications, you can quickly screen prospective tenants – for free.

    Learn more

    $1,590/mo

    Rent Zestimate®

    Refinance and save

    $1,201/mo

    Est. payment

    Refinancing to a lower rate could help reduce your monthly payments and save thousands over the life of the loan.

    See today's rates

    $1,201/mo

    Est. payment

    Explore your selling options

    Work with a Zillow partner agent

    Leverage their expertise and Zillow's premium Showcase listings to get your home seen by more buyers.

    Get started

    List with your own agent

    Get your home in front of millions of buyers by listing it on Zillow.

    Learn how to do it

    Sell it yourself

    Take full control of how buyers see your home on Zillow by listing For Sale by Owner (FSBO).

    List your home

    What's special

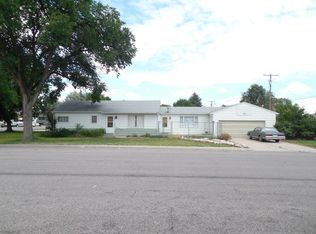
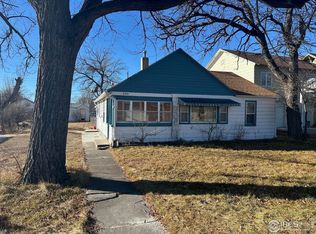
    Welcome to this inviting 3-bedroom, 1-bath single-family home located just one block from Akron School in the vibrant rural community of Akron. Situated on a spacious corner lot, this property offers the perfect blend of comfort, convenience, and small-town charm. Step inside to find two bedrooms on the main level, plus a fully conforming third bedroom in the basement. The home features newer windows, durable James Hardie siding, and a 95% high-efficiency furnace to keep you comfortable year-round.The kitchen comes fully equipped with all appliances, and the washer and dryer are also included-making this home move-in ready. The basement offers a blank canvas, ready for your personal touch to create the perfect rec room, office, or guest space.Outside, enjoy the benefits of an automatic sprinkler system and an oversized detached one-car garage-providing ample space for storage or a workshop.If you're looking to enjoy the peaceful lifestyle of small-town living, this home is a must-see. Schedule your showing today!

    Zillow last checked:

    Listing updated:

    Listed by:

    Wendy Jerman 970-522-2009,

    Town Square Realty

    Bought with:

    Christopher Marshall, 100088210

    Start Real Estate

    Source: IRES as distributed by MLS GRID,MLS#: 1031920MLS Logo

    Facts & features

    Interior

    Bedrooms & bathrooms
    • Bedrooms: 3
    • Bathrooms: 1
    • Full bathrooms: 1
    • Main level bathrooms: 1
    Primary bedroom
    • Description: Laminate
    • Level: Main
    • Area: 110 Square Feet
    • Dimensions: 11 x 10
    Bedroom 2
    • Description: Laminate
    • Level: Main
    • Area: 99 Square Feet
    • Dimensions: 11 x 9
    Bedroom 3
    • Description: Laminate
    • Level: Basement
    • Area: 132 Square Feet
    • Dimensions: 11 x 12
    Dining room
    • Description: Laminate
    • Level: Main
    • Area: 108 Square Feet
    • Dimensions: 12 x 9
    Kitchen
    • Description: Laminate
    • Level: Main
    • Area: 192 Square Feet
    • Dimensions: 16 x 12
    Laundry
    • Description: Concrete
    • Level: Basement
    Living room
    • Description: Laminate
    • Level: Main
    • Area: 180 Square Feet
    • Dimensions: 12 x 15
    Recreation room
    • Description: Concrete
    • Level: Basement
    • Area: 276 Square Feet
    • Dimensions: 12 x 23
    Heating
    • Forced Air
    Appliances
    • Included: Gas Range, Refrigerator, Washer, Dryer, Microwave, Disposal
    • Laundry: Washer/Dryer Hookup
    Features
    • Eat-in Kitchen, Separate Dining Room
    • Windows: Window Coverings
    • Basement: Partial,Partially Finished
    Interior area
    • Total structure area: 744
    • Total interior livable area: 1,432 sqft
    • Finished area above ground: 744

    Property

    Parking
    • Total spaces: 1
    • Parking features: Oversized
    • Garage spaces: 1
    • Details: Detached
    Accessibility
    • Accessibility features: Level Lot, Main Floor Bath, Accessible Bedroom
    Features
    • Levels: One
    • Stories: 1
    • Exterior features: Sprinkler System
    • Has view: Yes
    • View description: City
    Lot
    • Size: 9,583 sqft
    • Features: Paved, Curbs, Gutters, Sidewalks, Alley
    Details
    • Parcel number: 92027002004
    • Zoning: Res
    • Special conditions: Private Owner

    Construction

    Type & style
    • Home type: SingleFamily
    • Property subtype: Single Family Residence
    Materials
    • Frame
    • Roof: Composition
    Condition
    • New construction: No
    • Year built: 1915

    Utilities & green energy

    • Electric: YW
    • Gas: Black Hills
    • Sewer: Public Sewer
    • Water: City
    • Utilities for property: Natural Gas Available, Electricity Available
    Green energy
    • Energy efficient items: Windows

    Community & neighborhood

    Location
    • Region: Akron
    • Subdivision: Johnsons Add

    Other

    Other facts
    • Listing terms: Cash,Conventional
    • Road surface type: Asphalt

    Price history

    DateEventPrice
    6/30/2025Sold$199,900$140/sqft
    Source: IRES as distributed by MLS GRID #1031920 Report a problem
    6/9/2025Pending sale$199,900$140/sqft
    Source: REcolorado as distributed by MLS GRID #IR1031920 Report a problem
    5/29/2025Price change$199,900-11.2%$140/sqft
    Source: IRES as distributed by MLS GRID #1031920 Report a problem
    4/23/2025Listed for sale$225,000$157/sqft
    Source: IRES as distributed by MLS GRID #1031920 Report a problem
    4/22/2025Listing removed--
    Source: Owner Report a problem
    4/6/2025Listed for sale$225,000$157/sqft
    Source: Owner Report a problem

    Public tax history

    YearProperty taxesTax assessment
    2025$240 -58.8%--
    2024$583 -2.1%$5,560 -1%
    2023$595 +87.3%$5,614 +22.9%
    2022$318 $4,567 +1255.2%
    2021$318 +5.4%$337
    2020$302 +24.8%--
    2018$242 --
    2016-- $1,771
    2015-- --
    2013-- $1,771 -13.8%
    2011-- $2,054 -13.4%
    2009-- $2,372

    Find assessor info on the county website

    Neighborhood: 80720

    Nearby schools

    GreatSchools rating
    Schools provided by the listing agent
    • Elementary: Akron
    • Middle: Akron
    • High: Akron

    Source: IRES as distributed by MLS GRID. This data may not be complete. We recommend contacting the local school district to confirm school assignments for this home.

    Get pre-qualified for a loan
    At Zillow Home Loans, we can pre-qualify you in as little as 5 minutes with no impact to your credit score.

    An equal housing lender. NMLS #10287.