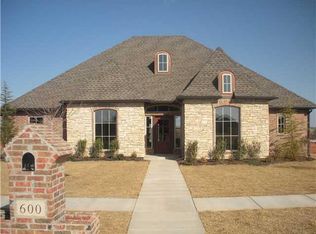
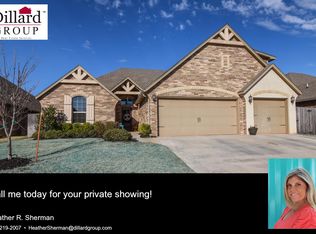
Welcome to 601 Dayton Circle, a beautifully designed 4-bedroom, 3.1-bath home situated on a desirable corner lot. With a 3-car garage and a thoughtfully designed open-concept layout, this home offers both space and style for modern living.
The heart of the home features a bright and expansive living area that flows seamlessly into the kitchen and dining space. The kitchen is a standout, showcasing a large center island, ample cabinetry, and plenty of room for entertaining or everyday gatherings.
The primary suite provides a comfortable retreat, while three additional bedrooms offer flexibility for family, guests, or a home office. With 3 full bathrooms plus a half bath, convenience and privacy are built in for everyone.
Step outside to enjoy the spacious yard, enhanced by the corner lot setting, perfect for outdoor living and added curb appeal. A built-in storm shelter adds peace of mind, a must-have feature for Oklahoma living.
Conveniently located near shopping, dining, and easy highway access, this home combines functionality, safety, and comfort in one exceptional package.
For sale
Price cut: $4.9K (7/2)
$425,000
601 Dayton Cir, Moore, OK 73160
4beds
2,906sqft
Single Family Residence
Built in 2012
10,497 Square Feet Lot
$419,300 Zestimate®
$146/sqft
$28/mo HOA
What's special
Built-in storm shelterDesirable corner lotThoughtfully designed open-concept layoutAmple cabinetryLarge center island
- 104 days
- 707
- 52
Zillow last checked:
Listing updated:
Listed by:
Jennifer Ortiz 405-926-4050,
CB/Mike Jones Company
Source: MLSOK/OKCMAR as distributed by MLS GRID,MLS#: 1221487
Facts & features
Interior
Bedrooms & bathrooms
- Bedrooms: 4
- Bathrooms: 4
- Full bathrooms: 3
- 1/2 bathrooms: 1
Heating
- Has Heating (Unspecified Type)
Cooling
- Central Air
Features
- Number of fireplaces: 1
- Fireplace features: Gas Log
Interior area
- Total structure area: 2,906
- Total interior livable area: 2,906 sqft
Property
Parking
- Total spaces: 3
- Parking features: Garage
- Garage spaces: 3
Features
- Levels: Two
- Stories: 2
- Patio & porch: Patio, Porch
Lot
- Size: 10,497 Square Feet
- Features: Corner Lot, Cul-De-Sac
Details
- Parcel number: 601NONEDayton73160
- Special conditions: None
Construction
Type & style
- Home type: SingleFamily
- Architectural style: Other,Traditional
- Property subtype: Single Family Residence
Materials
- Brick, Brick & Frame
- Foundation: Slab
- Roof: Composition
Condition
- Year built: 2012
Details
- Builder model: Yes
Community & HOA
HOA
- Has HOA: Yes
- Services included: Greenbelt, Common Area Maintenance, Pool, Recreation Facility
- HOA fee: $335 annually
Location
- Region: Moore
Financial & listing details
- Price per square foot: $146/sqft
- Tax assessed value: $340,686
- Annual tax amount: $4,724
- Date on market: 5/22/2026
Estimated market value
$419,300
$398,000 - $440,000
$3,075/mo
Price history
| Date | Event | Price |
|---|---|---|
| 7/2/2026 | Price change | $425,000-1.1%$146/sqft |
Source:  MLSOK/OKCMAR as distributed by MLS GRID #1221487 Report a problem MLSOK/OKCMAR as distributed by MLS GRID #1221487 Report a problem | ||
| 6/1/2026 | Pending sale | $429,900$148/sqft |
Source: MLSOK/OKCMAR as distributed by MLS GRID #1221487 Report a problem | ||
| 5/22/2026 | Listed for sale | $429,900+59.2%$148/sqft |
Source: MLSOK/OKCMAR as distributed by MLS GRID #1221487 Report a problem | ||
| 9/16/2019 | Sold | $270,000-3.2%$93/sqft |
Source: MLSOK/OKCMAR as distributed by MLS GRID #868827 Report a problem | ||
| 8/12/2019 | Pending sale | $279,000$96/sqft |
Source: Prime Realty INC. #868827 Report a problem | ||
| 7/20/2019 | Price change | $279,000-1.8%$96/sqft |
Source: Prime Realty INC. #868827 Report a problem | ||
| 6/25/2019 | Price change | $284,000-3.4%$98/sqft |
Source: Prime Realty INC. #868827 Report a problem | ||
| 6/5/2019 | Listed for sale | $294,000+6.9%$101/sqft |
Source: Prime Realty INC. #868827 Report a problem | ||
| 2/9/2017 | Listing removed | $275,000$95/sqft |
Source: Keller Williams - Keller Williams Realty Green Meadow #745296 Report a problem | ||
| 9/27/2016 | Price change | $275,000-4.8%$95/sqft |
Source: Keller Williams - Keller Williams Realty Green Meadow #745296 Report a problem | ||
| 7/7/2016 | Price change | $289,000-3.3%$99/sqft |
Source: The Dillard Group #729628 Report a problem | ||
| 5/17/2016 | Listed for sale | $299,000+4.2%$103/sqft |
Source: The Dillard Group #729628 Report a problem | ||
| 8/9/2012 | Sold | $287,000+600%$99/sqft |
Source: Public Record Report a problem | ||
| 11/18/2011 | Sold | $41,000$14/sqft |
Source: Public Record Report a problem | ||
Public tax history
| Year | Property taxes | Tax assessment |
|---|---|---|
| 2025 | $5,006 +6% | $40,882 +5% |
| 2024 | $4,723 +4.5% | $38,935 +5% |
| 2023 | $4,519 +3.5% | $37,081 +5% |
| 2022 | $4,368 +4.5% | $35,315 +5% |
| 2021 | $4,180 +5% | $33,634 +5% |
| 2020 | $3,982 +9.6% | $32,032 +0.2% |
| 2019 | $3,633 +1.4% | $31,981 +1.3% |
| 2018 | $3,585 | $31,564 |
| 2017 | $3,585 -7.9% | $31,564 |
| 2016 | $3,891 | $31,564 +0.7% |
| 2015 | $3,891 | $31,332 +3% |
| 2014 | -- | $30,419 |
| 2013 | -- | $30,419 +6263.8% |
| 2012 | -- | $478 |
| 2011 | -- | $478 |
Find assessor info on the county website
Monthly payment
Est. payment
Payment breakdown
Explore the cost of this home by adjusting the details. Changes won't be saved.Climate risks
Neighborhood: 73160
Nearby schools
Schools provided by the listing agent
- Elementary: Central ES
- Middle: Highland East JHS
- High: Moore HS
Source: MLSOK/OKCMAR as distributed by MLS GRID. This data may not be complete. We recommend contacting the local school district to confirm school assignments for this home.

Similar homes
- $380,0003 bd3 ba2.2k sqft1113 Kelsi Dr, Moore, OK 73160For Sale
 MLS ID #1227213, Sonya Weaver, RE/MAX Gemini. MLSOK/OKCMAR as distributed by MLS GRID
 - $334,9003 bd3 ba2.1k sqft2617 SE 8th St, Moore, OK 73160For Sale
 MLS ID #1240318, Trudy Stoner, Rock Solid Estates. MLSOK/OKCMAR as distributed by MLS GRID
 - $350,0004 bd2 ba2.4k sqft825 Oak Creek Dr, Moore, OK 73160For Sale
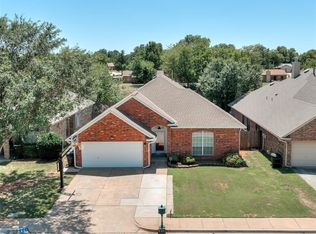 MLS ID #1241651, Kelcie Pickard, Choice Realty Metro Brokers of. MLSOK/OKCMAR as distributed by MLS GRID
 - $339,0003 bd2 ba1.9k sqft312 Evie Pl, Moore, OK 73160For Sale
 MLS ID #1244681, Kimberly Callins, Metro First Realty Group. MLSOK/OKCMAR as distributed by MLS GRID
