Skip main navigation
Sold for $195,900
  • Zestimate®
    $195,900

    601 Dean Rd, Mansfield, OH 44906

    2beds
    1,020sqft
    Single Family Residence
    Built in 2024
    10,400 Square Feet Lot
    $195,900 Zestimate®
    $192/sqft
    $1,326 Estimated rent

    Home value

    $195,900

    $184,000 - $210,000

    $1,326/mo

    Zestimate® history
    Loading
    Loading...

    Owner options

    List your home for rent

    $1,326/mo

    Rent Zestimate®

    Find your next renter with Zillow Rental Manager. Plus, with online applications, you can quickly screen prospective tenants – for free.

    Learn more

    $1,326/mo

    Rent Zestimate®

    Refinance and save

    $1,332/mo

    Est. payment

    Refinancing to a lower rate could help reduce your monthly payments and save thousands over the life of the loan.

    See today's rates

    $1,332/mo

    Est. payment

    Explore your selling options

    Work with a Zillow partner agent

    Leverage their expertise and Zillow's premium Showcase listings to get your home seen by more buyers.

    Get started

    List with your own agent

    Get your home in front of millions of buyers by listing it on Zillow.

    Learn how to do it

    Sell it yourself

    Take full control of how buyers see your home on Zillow by listing For Sale by Owner (FSBO).

    List your home

    What's special

    Open concept living spaceElegant countertops
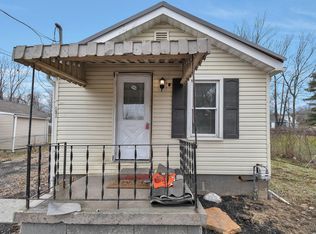
    Discover the perfect blend of style and comfort in this newly constructed 2-bedroom, 1.5-bathroom home. The finished home will feature the finest modern amenities. This property offers an exquisite open concept living space. It's ideal for any lifestyle or decor. The heart of the home will be the kitchen, equipped with sleek stainless-steel appliances & elegant countertops, providing the perfect environment for culinary adventures. Whether hosting a dinner party or enjoying a quiet evening, the seamless flow between the kitchen and living areas enhances every moment. This home isn't just a place to live; it's a canvas for your future memories. Step into the life you've imagined in a home that's built to impress & ready to welcome you with open arms. Your new beginning is just a visit away. Some photos are digitally enhanced.

    Zillow last checked:

    Listing updated:

    Listed by:

    Lynda Knipp 4195400533,

    Keller Williams Legacy Group Realty

    Bought with:

    Amanda Lambert, 2023002585

    Harris Brookside Realty

    Source: MAR,MLS#: 20100364MLS Logo

    Facts & features

    Interior

    Bedrooms & bathrooms
    • Bedrooms: 2
    • Bathrooms: 2
    • Full bathrooms: 1
    • 1/2 bathrooms: 1
    • Main level bedrooms: 2
    Rooms
    • Room types: Living Room
    Primary bedroom
    • Level: Main
    • Area: 143
    • Dimensions: 13 x 11
    Bedroom 2
    • Level: Main
    • Area: 143
    • Dimensions: 13 x 11
    Kitchen
    • Level: Main
    • Area: 165
    • Dimensions: 11 x 15
    Living room
    • Level: Main
    • Area: 405
    • Dimensions: 15 x 27
    Heating
    • Forced Air
    Cooling
    • Central Air
    Appliances
    • Included: Dishwasher, Electric Range, Microwave, Refrigerator
    Features
    • Shower/Tub
    • Flooring: Luxury Vinyl
    • Basement: Concrete
    • Has fireplace: No
    • Fireplace features: None
    Interior area
    • Total structure area: 1,020
    • Total interior livable area: 1,020 sqft
    • Finished area above ground: 1,020

    Property

    Parking
    • Total spaces: 1
    • Parking features: Attached, Garage, Concrete
    • Has attached garage: Yes
    • Has uncovered spaces: Yes
    Features
    • Stories: 1
    • Patio & porch: Covered, Porch
    • Exterior features: None
    Lot
    • Size: 10,400 Square Feet
    • Dimensions: 0.2388
    • Features: Level, City Lot
    Details
    • Additional structures: None
    • Parcel number: 0270450041005

    Construction

    Type & style
    • Home type: SingleFamily
    • Property subtype: Single Family Residence
    Materials
    • Vinyl Siding
    • Roof: Composition
    Condition
    • Year built: 2024

    Utilities & green energy

    • Sewer: Public Sewer
    • Water: Public

    Community & HOA

    Location
    • Region: Mansfield

    Financial & listing details

    • Price per square foot: $192/sqft
    • Tax assessed value: $6,720
    • Annual tax amount: $118
    • Date on market: 8/12/2026
    • Listing terms: Cash,Conventional,FHA,VA Loan

    Price history

    DateEventPrice
    10/22/2026Sold$195,900+3.2%$192/sqft
    Source: MAR #20100364 Report a problem
    8/12/2026Pending sale$189,900$186/sqft
    Source: MAR #20100364 Report a problem
    8/12/2026Listed for sale$189,900$186/sqft
    Source: MAR #20100364 Report a problem

    Public tax history

    YearProperty taxesTax assessment
    2025$113 -48.2%$2,350 -23.2%
    2024$217 $3,060
    2023-- --
    2022-- $2,780
    Find assessor info on the county website

    Neighborhood: 44906

    Nearby schools

    GreatSchools rating
    Schools provided by the listing agent
    • District: Mansfield City School District

    Source: MAR. This data may not be complete. We recommend contacting the local school district to confirm school assignments for this home.

    Sell for more on Zillow
    Get a Zillow Showcase℠ listing at no additional cost and you could sell for .
    $195,900
    2% more
    +$3,918
    With Zillow Showcase(estimated)

    $199,818

    Sell for more on Zillow
    Get a Zillow Showcase℠ listing at no additional cost and you could sell for .
    $195,900
    2% more
    +$3,918
    With Zillow Showcase(estimated)

    $199,818