Don't miss the opportunity to view this desirable custom built Safety Harbor home! This meticulously cared-for residence has been lovingly maintained by its original owners. From the first glance at the immaculately manicured lawn and pristine greenery you’ll know this home is special. Pass through the double decorative glass front doors with privacy shutters and you will find an inviting foyer leading to an open living space. To your right is a formal dining room with a doorway leading to the kitchen. Beyond the dining room is an office or potential additional 5th bedroom with a small closet. The office has the same new engineered wood flooring as the dining room. This home boasts one of the most open floor plans you could ever desire. The expansive space includes a full breakfast area, a great room with new engineered wood flooring, and a beautiful kitchen area. The 20-foot-high ceilings and pocket sliding doors enhance the spacious feel. The kitchen was remodeled in 2021 and features taller wood cabinetry with quartz countertops and a tile backsplash. The breakfast bar offers plenty of additional eating space, with an adjoining sideboard area complete with cabinetry and quartz counters, making it perfect for a coffee bar or extra serving space. The large first-floor Master bedroom with En suite bath offers newer engineered wood flooring and access to the pool area through sliding doors. The Master Bath, remodeled in 2014, includes His and Her closets. Additionally, the guest bath on the main level was also fully remodeled in 2014. Upstairs, there are three additional bedrooms and a fully updated bath in 2020. An additional bonus room easily accommodates a full-size pool table, which the Sellers are willing to leave. Generous closets and storage throughout!The screened-in pool and spa, resurfaced in 2021, has a variable-speed pool pump and pool heater, both new in 2021. This outdoor area also has PVC fencing.The home has multiple additional upgrades throughout, including plantation shutters, gutters, pavers, and 3M Solar Guard film for energy savings and hurricane protection. No worries, this home is high and dry – as flood insurance is not required!! New roof in 2018, hot water heater 2024 and A/C units in 2011 and 2013. There’s too much more to list here—this home is a must see!
Sold for $812,000
$812,000
601 Del Sol Ct, Safety Harbor, FL 34695
4beds
3,087sqft
Single Family Residence
Built in 1999
7,893 Square Feet Lot
$864,800 Zestimate®
$263/sqft
$5,266 Estimated rent
Home value
$864,800
$822,000 - $917,000
$5,266/mo
Zestimate® history
Owner options
List your home for rent
$5,266/mo
Rent Zestimate®
Find your next renter with Zillow Rental Manager. Plus, with online applications, you can quickly screen prospective tenants – for free.
$5,266/mo
Rent Zestimate®
Refinance and save
$5,600/mo
Est. payment
Refinancing to a lower rate could help reduce your monthly payments and save thousands over the life of the loan.
$5,600/mo
Est. payment
Explore your selling options
Work with a Zillow partner agent
Leverage their expertise and Zillow's premium Showcase listings to get your home seen by more buyers.
Get startedList with your own agent
Get your home in front of millions of buyers by listing it on Zillow.
Learn how to do itSell it yourself
Take full control of how buyers see your home on Zillow by listing For Sale by Owner (FSBO).
List your homeWhat's special
Zillow last checked:
Listing updated:
Listed by:
Donna Nettestad 727-647-1706,
RE/MAX REALTEC GROUP INC 727-789-5555,
Ryan Nowlin 727-647-8089,
RE/MAX REALTEC GROUP INC
Bought with:
Ryan Nowlin, 3306103
RE/MAX REALTEC GROUP INC
Donna Nettestad, 628495
RE/MAX REALTEC GROUP INC
Source: Stellar MLS,MLS#: U8249102 Originating MLS: Pinellas Suncoast
Originating MLS: Pinellas Suncoast
Facts & features
Interior
Bedrooms & bathrooms
- Bedrooms: 4
- Bathrooms: 3
- Full bathrooms: 2
- 1/2 bathrooms: 1
Primary bedroom
- Features: Ceiling Fan(s), Walk-In Closet(s)
- Level: First
- Dimensions: 14x18
Bedroom 2
- Features: Ceiling Fan(s), Built-in Closet
- Level: Second
- Dimensions: 14x12
Bedroom 4
- Features: Ceiling Fan(s), Built-in Closet
- Level: Second
- Dimensions: 12x12
Primary bathroom
- Level: First
- Dimensions: 11x17
Bathroom 3
- Features: Ceiling Fan(s), Built-in Closet
- Level: Second
- Dimensions: 14x12
Dining room
- Level: First
- Dimensions: 12x13
Kitchen
- Features: Breakfast Bar, Pantry, Stone Counters
- Level: First
- Dimensions: 18x14
Living room
- Features: Built-In Shelving
- Level: First
- Dimensions: 18x18
Loft
- Features: Built-In Shelving
- Level: Second
- Dimensions: 14x16
Office
- Features: Walk-In Closet(s)
- Level: First
- Dimensions: 14x12
Heating
- Central, Electric
Cooling
- Central Air
Appliances
- Included: Dishwasher, Disposal, Dryer, Gas Water Heater, Microwave, Range, Refrigerator, Washer
- Laundry: Inside, Laundry Room
Features
- Built-in Features, Ceiling Fan(s), Eating Space In Kitchen, High Ceilings, Kitchen/Family Room Combo, Open Floorplan, Primary Bedroom Main Floor, Solid Wood Cabinets, Split Bedroom, Stone Counters, Walk-In Closet(s)
- Flooring: Carpet, Engineered Hardwood, Tile, Vinyl
- Doors: French Doors, Sliding Doors
- Windows: Blinds, Shutters, Tinted Windows, Window Treatments
- Has fireplace: No
- Common walls with other units/homes: Corner Unit
Interior area
- Total structure area: 3,673
- Total interior livable area: 3,087 sqft
Property
Parking
- Total spaces: 2
- Parking features: Garage - Attached
- Attached garage spaces: 2
- Details: Garage Dimensions: 20x24
Features
- Levels: Two
- Stories: 2
- Patio & porch: Covered, Deck, Enclosed, Front Porch, Patio, Screened
- Exterior features: Irrigation System, Lighting, Private Mailbox, Rain Gutters, Sidewalk
- Has private pool: Yes
- Pool features: Gunite, Heated, In Ground, Pool Sweep, Screen Enclosure, Tile
- Has spa: Yes
- Spa features: Heated, In Ground
- Fencing: Vinyl
Lot
- Size: 7,893 Square Feet
- Dimensions: 75 x 98
- Features: Corner Lot, Cul-De-Sac, City Lot, Landscaped, Near Public Transit, Sidewalk, Street Dead-End
- Residential vegetation: Mature Landscaping
Details
- Parcel number: 272816500190000130
- Special conditions: None
Construction
Type & style
- Home type: SingleFamily
- Architectural style: Florida
- Property subtype: Single Family Residence
Materials
- Block, Wood Frame
- Foundation: Slab
- Roof: Shingle
Condition
- New construction: No
- Year built: 1999
Utilities & green energy
- Sewer: Public Sewer
- Water: Public
- Utilities for property: BB/HS Internet Available, Cable Connected, Electricity Connected, Fire Hydrant, Propane, Public, Sewer Connected, Street Lights, Underground Utilities, Water Connected
Community & HOA
Community
- Features: Golf Carts OK, Sidewalks
- Security: Security Fencing/Lighting/Alarms, Security Lights, Security System, Smoke Detector(s)
- Pet fee: $0 monthly
- Subdivision: LA PLAYA ESTATES SUB
HOA
- Has HOA: Yes
- Services included: Other
- HOA fee: $63 monthly
- HOA name: Mike Kegler
- HOA phone: 727-269-3128
Location
- Region: Safety Harbor
Financial & listing details
- Price per square foot: $263/sqft
- Tax assessed value: $637,758
- Annual tax amount: $4,774
- Date on market: 7/5/2024
- Cumulative days on market: 9 days
- Listing terms: Cash,Conventional,VA Loan
- Ownership: Fee Simple
- Total actual rent: 0
- Electric utility on property: Yes
- Road surface type: Paved, Asphalt
Price history
| Date | Event | Price |
|---|---|---|
| 8/14/2024 | Sold | $812,000-0.4%$263/sqft |
Source:  Stellar MLS #U8249102 Report a problem Stellar MLS #U8249102 Report a problem | ||
| 7/15/2024 | Pending sale | $814,900$264/sqft |
Source: Stellar MLS #U8249102 Report a problem | ||
| 7/5/2024 | Listed for sale | $814,900+1597.7%$264/sqft |
Source: Stellar MLS #U8249102 Report a problem | ||
| 12/3/1998 | Sold | $48,000$16/sqft |
Source: Public Record Report a problem | ||
Public tax history
| Year | Property taxes | Tax assessment |
|---|---|---|
| 2024 | $4,846 +1.5% | $326,295 +3% |
| 2023 | $4,775 +2.8% | $316,791 +3% |
| 2022 | $4,645 -1.4% | $307,564 +3% |
| 2021 | $4,712 +0.2% | $298,606 +1.4% |
| 2020 | $4,704 +1.7% | $294,483 +2.3% |
| 2019 | $4,625 | $287,862 +1.9% |
| 2018 | $4,625 +1.3% | $282,495 +2.1% |
| 2017 | $4,565 +1.5% | $276,685 +2.1% |
| 2016 | $4,496 -2.1% | $270,994 +0.7% |
| 2015 | $4,591 +0.5% | $269,110 +0.8% |
| 2014 | $4,569 +2% | $266,974 +1.5% |
| 2013 | $4,478 +3.7% | $263,029 +1.7% |
| 2012 | $4,319 | $258,632 -3.1% |
| 2011 | -- | $267,012 +1.5% |
| 2010 | -- | $263,066 -0.7% |
| 2009 | -- | $264,944 +0.1% |
| 2008 | $4,155 | $264,679 +3% |
| 2007 | -- | $256,970 -14.3% |
| 2005 | -- | $299,700 +11.4% |
| 2004 | $4,217 +0.4% | $269,000 +8.1% |
| 2003 | $4,200 +2.5% | $248,900 +2.7% |
| 2002 | $4,099 | $242,300 +8.7% |
| 2001 | $4,099 +1.1% | $223,000 +1.5% |
| 2000 | $4,056 | $219,700 |
Find assessor info on the county website
Neighborhood: 34695
Nearby homes
- $572,8003 bd2 ba2k sqft603 Del Sol Ct, Safety Harbor, FL 34695Off Market
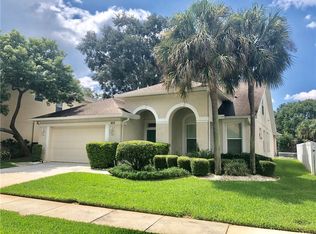
- $742,9004 bd3 ba2.4k sqft6019 La Playa Ct, Safety Harbor, FL 34695Off Market
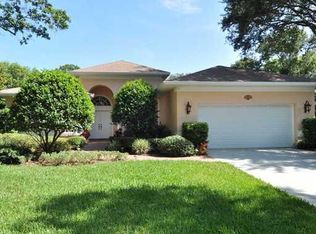
- $702,2004 bd3 ba2k sqft605 Del Sol Ct, Safety Harbor, FL 34695Off Market
- $710,3004 bd3 ba2.5k sqft600 Del Sol Ct, Safety Harbor, FL 34695Off Market

- $547,3003 bd3 ba2.1k sqft602 Del Sol Ct, Safety Harbor, FL 34695Off Market
- $548,3003 bd2 ba1.8k sqft6011 La Playa Ct, Safety Harbor, FL 34695Off Market
- $679,7004 bd3 ba2.4k sqft6009 La Playa Ct, Safety Harbor, FL 34695Off Market
- $874,7003 bd3 ba3.3k sqft6017 La Playa Ct, Safety Harbor, FL 34695Off Market
Nearby schools
GreatSchools rating
- 8/10Leila Davis Elementary SchoolGrades: PK-5Distance: 1.4 mi
- 6/10Safety Harbor Middle SchoolGrades: 6-8Distance: 1.8 mi
- 5/10Countryside High SchoolGrades: PK,9-12Distance: 1 mi
Schools provided by the listing agent
- Elementary: Leila G Davis Elementary-PN
- Middle: Safety Harbor Middle-PN
- High: Countryside High-PN
Source: Stellar MLS. This data may not be complete. We recommend contacting the local school district to confirm school assignments for this home.
Get a cash offer in 3 minutes
Find out how much your home could sell for in as little as 3 minutes with a no-obligation cash offer.
Estimated market value
$864,800
Get a cash offer in 3 minutes
Find out how much your home could sell for in as little as 3 minutes with a no-obligation cash offer.
Estimated market value
$864,800
- Florida
- Pinellas County
- Safety Harbor
- 34695
- 601 Del Sol Ct
Nearby cities
Nearby zip codes
Other Safety Harbor Topics
