Welcome home to Indigo Ridge subdivision in Richlands, where you'll find this abode nestled away on over half an acre. Located outside city limits, you'll enjoy NO HOA and NO CITY TAXES! This three-bedroom, 2-bathroom home has been professionally cleaned, has fresh paint, and is ready for its new owners. Upon entering through the front door, you'll notice ample space for a side garden or planting space in the front flower bed. Once inside, recessed lights brightly illuminate what is perhaps the showstopper of the home- the kitchen! Boasting stainless steel appliances, backsplash, an island with shelving, and ample cabinetry, the kitchen can accommodate any skill level of cooking. The split floor plan separates two rooms from the primary bedroom. The two bedrooms, located off the living room, share a full bathroom. On the other side of the home, the primary bedroom has access to its own full bathroom and walk-in closet. Tackle laundry like a pro with the spacious laundry room. Adjacent to the laundry room is the 2-car garage, which offers a second refrigerator. If you didn't have enough storage in the garage- don't fret! There is a shed located in the back yard for lawn equipment, tools, landscaping materials, and more! Enjoy exclusivity with the privacy-fenced backyard. Choose to cozy up with your favorite book under the covered front porch, opt to spend time in the shade under the covered back patio, or enjoy the cool winter days by the firepit. A short drive away are the amenities the area has to offer- military bases, beaches, OAJ airport, restaurants, libraries, shopping centers, grocery stores, medical centers, and schools. Call today to schedule your showing!
Sold for $256,000
$256,000
601 Denim Drive, Richlands, NC 28574
3beds
1,258sqft
Single Family Residence
Built in 2016
0.57 Acres Lot
$256,800 Zestimate®
$203/sqft
$1,764 Estimated rent
Home value
$256,800
$236,000 - $280,000
$1,764/mo
Zestimate® history
Owner options
List your home for rent
$1,764/mo
Rent Zestimate®
Find your next renter with Zillow Rental Manager. Plus, with online applications, you can quickly screen prospective tenants – for free.
$1,764/mo
Rent Zestimate®
Refinance and save
$1,545/mo
Est. payment
Refinancing to a lower rate could help reduce your monthly payments and save thousands over the life of the loan.
$1,545/mo
Est. payment
Explore your selling options
Work with a Zillow partner agent
Leverage their expertise and Zillow's premium Showcase listings to get your home seen by more buyers.
Get startedList with your own agent
Get your home in front of millions of buyers by listing it on Zillow.
Learn how to do itSell it yourself
Take full control of how buyers see your home on Zillow by listing For Sale by Owner (FSBO).
List your homeWhat's special
Covered front porchRecessed lightsSplit floor planPrivacy-fenced backyardOver half an acreSpacious laundry roomPrimary bedroom
Zillow last checked:
Listing updated:
Listed by:
ShelbyLynn Henry 903-394-8724,
All Ways Moving Real Estate Co. LLC
Bought with:
Jason Bryan, 349499
Carolina Real Estate Group
Source: Hive MLS,MLS#: 100537533 Originating MLS: Jacksonville Board of Realtors
Originating MLS: Jacksonville Board of RealtorsFacts & features
Interior
Bedrooms & bathrooms
- Bedrooms: 3
- Bathrooms: 2
- Full bathrooms: 2
Rooms
- Room types: Master Bedroom, Other, Bedroom 2, Bedroom 3, Dining Room, Living Room
Primary bedroom
- Level: First
- Dimensions: 13.11 x 11
Bedroom 2
- Level: First
- Dimensions: 11 x 11.2
Bedroom 3
- Level: First
- Dimensions: 11.3 x 13.4
Dining room
- Level: First
- Dimensions: 11 x 6.11
Kitchen
- Level: First
- Dimensions: 11 x 11
Living room
- Level: First
- Dimensions: 12.8 x 17.8
Other
- Description: Walk-in Closet
- Level: First
- Dimensions: 8.1 x 5.9
Heating
- Heat Pump, Electric
Cooling
- Central Air, Heat Pump
Appliances
- Included: Electric Oven, Built-In Microwave, Refrigerator, Dishwasher
- Laundry: Dryer Hookup, Washer Hookup, Laundry Room
Features
- Walk-in Closet(s), Vaulted Ceiling(s), High Ceilings, Kitchen Island, Ceiling Fan(s), Blinds/Shades, Walk-In Closet(s)
- Flooring: LVT/LVP, Carpet, Vinyl
- Attic: Access Only,Partially Floored
- Has fireplace: No
- Fireplace features: None
Interior area
- Total structure area: 1,258
- Total interior livable area: 1,258 sqft
Property
Parking
- Total spaces: 4
- Parking features: On Site, Paved
- Garage spaces: 2
- Uncovered spaces: 2
Features
- Levels: One
- Stories: 1
- Patio & porch: Covered, Patio, Porch
- Fencing: Privacy,Back Yard,Wood
Lot
- Size: 0.57 Acres
- Dimensions: 168.26' x 13' x 189.76' x 109.77' x 29.17'
- Features: Corner Lot
Details
- Additional structures: Shed(s), Storage
- Parcel number: 443304817610
- Zoning: Residential
- Special conditions: Standard
Construction
Type & style
- Home type: SingleFamily
- Property subtype: Single Family Residence
Materials
- Brick, Brick Veneer, Vinyl Siding
- Foundation: Slab
- Roof: Shingle
Condition
- New construction: No
- Year built: 2016
Utilities & green energy
- Sewer: Septic Tank
- Water: Public
- Utilities for property: Water Connected
Community & HOA
Community
- Security: Security System, Smoke Detector(s)
- Subdivision: Indigo Ridge
HOA
- Has HOA: No
Location
- Region: Richlands
Financial & listing details
- Price per square foot: $203/sqft
- Tax assessed value: $194,882
- Annual tax amount: $1,276
- Date on market: 12/3/2025
- Cumulative days on market: 19 days
- Listing agreement: Exclusive Right To Sell
- Listing terms: Cash,Conventional,FHA,USDA Loan,VA Loan
- Road surface type: Paved
Price history
| Date | Event | Price |
|---|---|---|
| 12/22/2025 | Sold | $256,000-3.4%$203/sqft |
Source:  Hive MLS #100537533 Report a problem Hive MLS #100537533 Report a problem | ||
| 11/10/2025 | Pending sale | $265,000$211/sqft |
Source: Hive MLS #100537533 Report a problem | ||
| 10/22/2025 | Listed for sale | $265,000+20.5%$211/sqft |
Source: Hive MLS #100537533 Report a problem | ||
| 6/29/2022 | Sold | $220,000-4.3%$175/sqft |
Source: Hive MLS #100327946 Report a problem | ||
| 5/18/2022 | Pending sale | $230,000$183/sqft |
Source: Hive MLS #100327946 Report a problem | ||
| 5/15/2022 | Listed for sale | $230,000+27.8%$183/sqft |
Source: Hive MLS #100327946 Report a problem | ||
| 6/22/2021 | Sold | $180,000$143/sqft |
Source: Public Record Report a problem | ||
| 5/23/2021 | Pending sale | $180,000$143/sqft |
Source: Hive MLS #100272381 Report a problem | ||
| 5/20/2021 | Listed for sale | $180,000+9.1%$143/sqft |
Source: Hive MLS #100272381 Report a problem | ||
| 6/16/2020 | Sold | $165,000-1.1%$131/sqft |
Source: Public Record Report a problem | ||
| 5/14/2020 | Pending sale | $166,900$133/sqft |
Source: RE/MAX Elite Realty Group #100216010 Report a problem | ||
| 5/5/2020 | Listed for sale | $166,900+20.1%$133/sqft |
Source: RE/MAX Elite Realty Group #100216010 Report a problem | ||
| 6/24/2016 | Sold | $139,000$110/sqft |
Source: Public Record Report a problem | ||
Public tax history
| Year | Property taxes | Tax assessment |
|---|---|---|
| 2025 | $1,276 | $194,882 |
| 2024 | $1,276 | $194,882 |
| 2023 | $1,276 0% | $194,882 |
| 2022 | $1,276 | $194,882 +44% |
| 2021 | -- | $135,360 |
| 2020 | $954 | $135,360 |
| 2019 | $954 | $135,360 |
| 2018 | $954 +0.1% | $135,360 -4.2% |
| 2017 | $954 +465.2% | $141,300 +465.2% |
| 2016 | $169 -19.4% | $25,000 -19.4% |
| 2015 | $209 | $31,000 |
Find assessor info on the county website
Neighborhood: 28574
Nearby homes
- $265,6003 bd2 ba1.4k sqft603 Denim Dr, Richlands, NC 28574Off Market
- $312,0003 bd2 ba1.5k sqft296 Petersburg Rd, Richlands, NC 28574Sold

- $263,0003 bd2 ba1.3k sqft605 Denim Dr, Richlands, NC 28574Sold
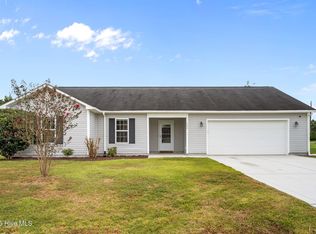
- $160,8003 bd2 ba2.3k sqft307 Petersburg Rd, Richlands, NC 28574Off Market
- $261,4003 bd2 ba1.3k sqft600 Denim Dr, Richlands, NC 28574Off Market
- $270,3003 bd2 ba1.3k sqft419 Midnight, Richlands, NC 28574Off Market
- $269,4003 bd2 ba1.2k sqft607 Denim Dr, Richlands, NC 28574Off Market
- $270,0003 bd2 ba1.4k sqft419 Midnight Dr, Richlands, NC 28574Sold
Nearby schools
GreatSchools rating
- 6/10Richlands ElementaryGrades: K-5Distance: 2.5 mi
- 4/10Trexler MiddleGrades: 6-8Distance: 2 mi
- 5/10Richlands HighGrades: 9-12Distance: 2.5 mi
Schools provided by the listing agent
- Elementary: Richlands
- Middle: Trexler
- High: Richlands
Source: Hive MLS. This data may not be complete. We recommend contacting the local school district to confirm school assignments for this home.
Get a cash offer in 3 minutes
Find out how much your home could sell for in as little as 3 minutes with a no-obligation cash offer.
Estimated market value
$256,800
Get a cash offer in 3 minutes
Find out how much your home could sell for in as little as 3 minutes with a no-obligation cash offer.
Estimated market value
$256,800
- North Carolina
- Onslow County
- Richlands
- 28574
- 601 Denim Drive
Nearby cities
Nearby zip codes
Other Richlands Topics
